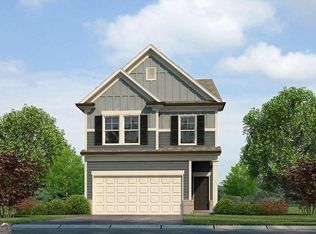
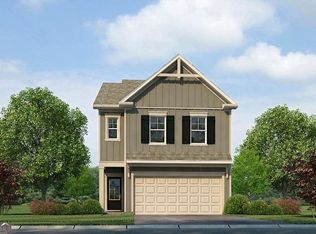
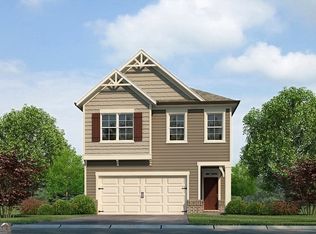
3-STORY HOMESITE: ENJOY 3-FINISHED LEVELS OF LIVING - Come visit the beautiful Walden Park - The Retreat and explore our Rosedale Model-a stunning 4-Bedroom, 3.5 Baths Single-family Home with a spacious two-car garage and cutting-edge smart home features. You'll be delighted by its upscale finishes, including 42-inch kitchen cabinets with crown molding and pulls, a stylish tiled backsplash, and elegant granite countertops. The owner's suite offers a private retreat, featuring a spacious walk-in closet and a spa-like bathroom with a separate shower and soaking tub, providing the ultimate in relaxation. Two additional generously sized bedrooms provide comfort and versatility, perfect for family, guests, or a home office. The third level features the fourth bedroom and a fully finished bathroom, adding even more space and functionality to this exquisite home. Claim the keys to this lovely home and embark on a journey filled with modern indulgence, including state-of-the-art smart home technology. At this price, it won't last long! At The Retreat at Walden Park, residents enjoy resort-style amenities, including a swimming pool, cabana, playground, and dog park. The community is conveniently located near shopping, dining, and major highways (I-75 & I-285), making commuting a breeze. Refined renderings do not fully reflect the final product. MOVE IN JULY/AUG 2025
Closed
Zillow last checked:
Listing updated:
Bought with:
No Sales Agent, 0
Non-Mls Company
Source: GAMLS,MLS#: 10666407
Price history
| Date | Event | Price |
|---|---|---|
| 8/17/2026 | Sold | $354,990 |
Source:  GAMLS #10666407 Report a problem GAMLS #10666407 Report a problem | ||
| 2/18/2026 | Pending sale | $354,990 |
Source: GAMLS #10666407 Report a problem | ||
| 2/6/2026 | Price change | $354,990-0.6% |
Source: GAMLS #10666407 Report a problem | ||
| 1/6/2026 | Pending sale | $356,990 |
Source: GAMLS #10666407 Report a problem | ||
| 1/6/2026 | Listed for sale | $356,990 |
Source: GAMLS #10666407 Report a problem | ||
Get a cash offer in 3 minutes
Find out how much your home could sell for in as little as 3 minutes with a no-obligation cash offer.
Estimated market value
$354,700
