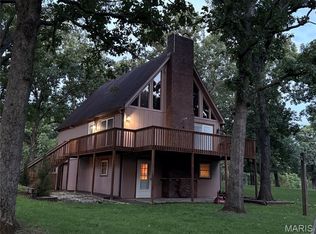
Stunning, authentic log home perfectly situated in a park-like setting on a generous 1.47-acre lot m/l.
Step inside to experience the undeniable warmth of soaring natural wood ceilings and a majestic floor-to-ceiling stone fireplace. The open-concept living space transitions seamlessly into a spacious kitchen, making it perfect for both cozy family nights and grand entertaining.
Main level features two bedrooms, two baths, laundry room, kitchen, dining area, and large living room with vaulted ceilings. Additional, third bedroom and rec room (possible fourth bedroom) are located upstairs.
Outside, the vast property offers an expansive canvas for your outdoor dreams. Relax on one of two covered porches, host weekend gatherings, or simply enjoy the mature trees and peaceful wildlife passing by. The lower level features a highly desirable two car tuck-under garage, and plentiful storage, and a wood furnace. Need more space? The property also includes a two-car carport with an attached workshop, perfect for DIY projects or extra storage. Don’t miss your chance to own a piece of rustic paradise—schedule your private tour today!
Active under contract
Listed by: Wolfe Realty • Martin Lerczak • 573-366-5299
$389,900
1254 Rue Riviera, Bonne Terre, MO 63628
3beds
2,512sqft
Single Family Residence
Built in 2006
1.74 Acres Lot
$383,800 Zestimate®
$155/sqft
$68/mo HOA
What's special
- 16 days
- 779
- 52
Likely to sell faster than
Zillow last checked:
Listing updated:
Listed by:
Martin Lerczak 573-366-5299,
Wolfe Realty,
Heather L Brewer 314-957-8044,
Wolfe Realty
Source: MARIS,MLS#: 26058356 Originating MLS: Mineral Area Board of REALTORS
Originating MLS: Mineral Area Board of REALTORSFacts & features
Interior
Bedrooms & bathrooms
- Bedrooms: 3
- Bathrooms: 2
- Full bathrooms: 2
- Main level bathrooms: 2
- Main level bedrooms: 2
Bedroom
- Level: Main
- Area: 221
- Dimensions: 17x13
Bedroom 2
- Level: Main
- Area: 156
- Dimensions: 13x12
Bedroom 3
- Level: Upper
- Area: 156
- Dimensions: 13x12
Bathroom
- Level: Main
- Area: 126
- Dimensions: 14x9
Bathroom 2
- Level: Main
- Area: 90
- Dimensions: 10x9
Basement
- Area: 1440
- Dimensions: 48x30
Dining room
- Level: Main
- Area: 182
- Dimensions: 13x14
Kitchen
- Level: Main
- Area: 168
- Dimensions: 14x12
Laundry
- Level: Main
- Area: 99
- Dimensions: 11x9
Living room
- Level: Main
- Area: 324
- Dimensions: 18x18
Recreation room
- Level: Upper
- Area: 224
- Dimensions: 14x16
Heating
- Dual Fuel/Off Peak, Forced Air, Wood
Cooling
- Central Air
Appliances
- Included: Dishwasher, Dryer, Free-Standing Electric Oven, Range Hood, Refrigerator, Free-Standing Refrigerator, Washer, Water Heater
- Laundry: Main Level
Features
- Basement: Unfinished,Walk-Out Access
- Number of fireplaces: 1
- Fireplace features: Living Room, Propane
Interior area
- Total structure area: 2,512
- Total interior livable area: 2,512 sqft
- Finished area above ground: 2,480
- Finished area below ground: 0
Property
Parking
- Total spaces: 4
- Parking features: Garage, Carport
- Garage spaces: 2
- Carport spaces: 2
- Covered spaces: 4
Features
- Levels: One and One Half
- Patio & porch: Covered, Porch
Lot
- Size: 1.74 Acres
- Dimensions: 1.74 ac
- Features: Wooded
Details
- Parcel number: 078028030070027.00
- Special conditions: Standard
Construction
Type & style
- Home type: SingleFamily
- Architectural style: Rustic
- Property subtype: Single Family Residence
Materials
- Log
- Foundation: Concrete Perimeter
- Roof: Shingle
Condition
- Year built: 2006
Utilities & green energy
- Electric: Single Phase
- Sewer: Lift System
- Water: Public
- Utilities for property: Propane
Community & HOA
Community
- Subdivision: Terre Du Lac
HOA
- Has HOA: Yes
- Amenities included: Beach Access, Dog Park, Park, Pickleball Court(s)
- Services included: Recreational Facilities
- HOA fee: $815 annually
- HOA name: Terre Du Lac
Location
- Region: Bonne Terre
Financial & listing details
- Price per square foot: $155/sqft
- Tax assessed value: $222,190
- Annual tax amount: $2,121
- Date on market: 9/9/2026
- Cumulative days on market: 16 days
- Listing terms: Cash,Conventional,FHA,USDA Loan,VA Loan
- Ownership: Private
- Road surface type: Asphalt
Estimated market value
$383,800
$365,000 - $403,000
$1,825/mo
Price history
| Date | Event | Price |
|---|---|---|
| 9/16/2026 | Contingent | $389,900$155/sqft |
Source:  MARIS #26058356 Report a problem MARIS #26058356 Report a problem | ||
| 9/10/2026 | Listed for sale | $389,900+11.4%$155/sqft |
Source: MARIS #26058356 Report a problem | ||
| 5/3/2022 | Sold | -- |
Source: MARIS #22023508 Report a problem | ||
| 4/18/2022 | Pending sale | $350,000$139/sqft |
Source: MARIS #22023508 Report a problem | ||
Public tax history
| Year | Property taxes | Tax assessment |
|---|---|---|
| 2025 | $2,121 +19.6% | $42,220 +19.7% |
| 2024 | $1,773 -0.2% | $35,280 |
| 2023 | $1,776 -0.2% | $35,280 |
| 2022 | $1,779 +5.4% | $35,280 +5.1% |
| 2021 | $1,688 -0.7% | $33,570 |
| 2020 | $1,700 -0.1% | $33,570 |
| 2019 | $1,701 | $33,570 |
| 2018 | -- | $33,570 |
| 2017 | -- | $33,570 |
| 2016 | -- | $33,570 |
| 2015 | -- | $33,570 |
| 2014 | -- | $33,570 |
| 2013 | -- | $33,570 |
| 2012 | -- | $33,570 |
| 2011 | -- | $33,570 |
| 2010 | -- | $33,570 |
Find assessor info on the county website
Monthly payment
Est. payment
Payment breakdown
Explore the cost of this home by adjusting the details. Changes won't be saved.Climate risks
Neighborhood: Terre du Lac
Nearby schools
Schools provided by the listing agent
- Elementary: West County Elem.
- Middle: West County Middle
- High: West County High
Source: MARIS. This data may not be complete. We recommend contacting the local school district to confirm school assignments for this home.
Similar homes
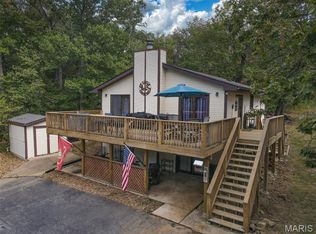
- $259,0003 bd2 ba1.8k sqft638 Rue Claudine, Bonne Terre, MO 63628For Sale
 MLS ID #26059265, Martin Lerczak, Wolfe Realty. MARIS
 - $389,9003 bd3 ba1.6k sqft8560 Saffell Rd, Bonne Terre, MO 63628For Sale
 MLS ID #26050388, Ronda K Barks, Keller Williams Realty Platinum. MARIS
 - $485,0004 bd2 ba3k sqft734 N Lafitte Dr, Bonne Terre, MO 63628For Sale
 MLS ID #26040931, Tracey Wibbenmeyer, RE/MAX Best Choice. MARIS
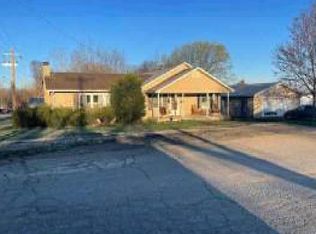
 - $--3 bd2 ba1.5k sqft800 5th St, Park Hills, MO 63601Auction
 Auction.com 1
 - $394,5004 bd2 ba2.1k sqft7920 Marvin Chapel Rd, Bonne Terre, MO 63628For SaleMLS ID #26036175, Dustin Walker, Freedom Realty MO, LLC. MARIS
- $290,0004 bd2 ba2.2k sqft1625 Rue Orleans, Bonne Terre, MO 63628For SaleMLS ID #26050417, Michael C Maxson, Triple Creek Realty LLC. MARIS
- $454,9004 bd3 ba2.9k sqft1572 Rue Calais, Bonne Terre, MO 63628For SaleMLS ID #26043395, Tracey Wibbenmeyer, RE/MAX Best Choice. MARIS
- $319,9005 bd4 ba3.2k sqft484 Champs Elysees, Bonne Terre, MO 63628For SaleMLS ID #26040894, Ashlyn Davis, RE/MAX Best Choice. MARIS
- $295,0003 bd2 ba1.7k sqft1485 Rue Riviera, Bonne Terre, MO 63628For SaleMLS ID #26037498, Patricia Weaver, Nettwork Global. MARIS
- $239,9003 bd2 ba1.8k sqft1513 Charmaine Ct, Bonne Terre, MO 63628For SaleMLS ID #26049748, Candace L Glore, Keller Williams Realty Platinum. MARIS
- $279,9005 bd2 ba2.2k sqft507 Norwood Dr, Bonne Terre, MO 63628For SaleMLS ID #26058419, Lauryn D Sheets, Files Realty Group, LLC. MARIS
- $324,9004 bd2 ba2.1k sqft233 Normandie Dr, Bonne Terre, MO 63628For SaleMLS ID #26026682, Eric J Neal, American Realty Group. MARIS
- $549,9003 bd3 ba3.3k sqft440 Big River Cir, Bonne Terre, MO 63628For SaleMLS ID #26050010, Kim D Hutson, Coldwell Banker Hulsey. MARIS
- $444,9003 bd2 ba1.8k sqft351 Rue Orleans, Bonne Terre, MO 63628New ConstructionMLS ID #26027240, Donyel M Burns, Keller Williams Realty Platinum. MARIS
- $400,0003 bd2 ba1.6k sqft2921 Christina Ct, Farmington, MO 63640New ConstructionMLS ID #26061250, Kimberly E Briese, KBH Realty Group. MARIS
- $400,0003 bd2 ba1.6k sqft2909 Christina Ct, Farmington, MO 63640New ConstructionMLS ID #26061274, Kimberly E Briese, KBH Realty Group. MARIS
