Located on a double lot for privacy, this thoroughly renovated home will definitely check all the boxes. This turn key ready home features new windows, hardwood flooring, entry doors, appliances, beautiful fixtures and a wrap around deck that will provide a great setting for entertainment or enjoyment of the peaceful surroundings. The finished lower level has butcher block, ample storage space, a large bathroom and could easily serve as a mother in law quarters, an additional bedroom or another family room if desired. The upper level highlights a large master bedroom with an en suite half bath, while the main level presents 2 bedrooms and a full bathroom. The kitchen area has an abundance of storage with numerous oak cabinets, a kitchen island and all granite countertops. Enjoy dinner in the great room by the fireplace in the wintertime or enjoy a BBQ on the huge walk out deck in the summertime. This is a must see property that will please even the most discerning.
Closed
Listed by: AVOCOMP LLC • Constance S Cathcart • 818-571-6798
Bought with: Midwest Real Estate
Price Unknown
1274 Rue Riviera, Bonne Terre, MO 63628
4beds
1,525sqft
Single Family Residence
Built in 1979
0.56 Acres Lot
$252,600 Zestimate®
$--/sqft
$1,876 Estimated rent
Home value
$252,600
$200,000 - $321,000
$1,876/mo
Zestimate® history
Owner options
List your home for rent
$1,876/mo
Rent Zestimate®
Find your next renter with Zillow Rental Manager. Plus, with online applications, you can quickly screen prospective tenants – for free.
$1,876/mo
Rent Zestimate®
Refinance and save
$816/mo
Est. payment
Refinancing to a lower rate could help reduce your monthly payments and save thousands over the life of the loan.
$816/mo
Est. payment
Explore your selling options
Work with a Zillow partner agent
Leverage their expertise and Zillow's premium Showcase listings to get your home seen by more buyers.
Get startedList with your own agent
Get your home in front of millions of buyers by listing it on Zillow.
Learn how to do itSell it yourself
Take full control of how buyers see your home on Zillow by listing For Sale by Owner (FSBO).
List your homeWhat's special
Double lotGranite countertopsWrap around deckAmple storage spaceAbundance of storageEn suite half bathLarge master bedroom
Zillow last checked:
Listing updated:
Listed by:
Constance S Cathcart 818-571-6798,
AVOCOMP LLC
Bought with:
Michael T O'Neal, 2006034322
Midwest Real Estate
Source: MARIS,MLS#: 25049292 Originating MLS: Mineral Area Board of REALTORS
Originating MLS: Mineral Area Board of REALTORSFacts & features
Interior
Bedrooms & bathrooms
- Bedrooms: 4
- Bathrooms: 3
- Full bathrooms: 2
- 1/2 bathrooms: 1
- Main level bathrooms: 1
- Main level bedrooms: 2
Bedroom
- Description: Master Bedroom with en-suite half bath
- Features: Floor Covering: Wood Engineered
- Level: Upper
Bedroom 2
- Description: Bedroom 2
- Features: Floor Covering: Wood Engineered
- Level: Main
Bathroom 2
- Description: Bedroom 1
- Features: Floor Covering: Wood Engineered
- Level: Main
Bathroom 2
- Description: Main bath
- Features: Floor Covering: Ceramic Tile
- Level: Main
Bathroom 3
- Description: Lower Level Bath
- Features: Floor Covering: Ceramic Tile
- Level: Lower
Basement
- Features: Floor Covering: Concrete, Laminate
- Level: Lower
Bonus room
- Description: Lower Level Bonus Room
- Features: Floor Covering: Laminate
- Level: Lower
Dining room
- Description: Dining Area
- Features: Floor Covering: Wood Engineered
- Level: Main
Family room
- Description: Great Room
- Features: Floor Covering: Wood Engineered
- Level: Main
Kitchen
- Description: Kitchen
- Features: Floor Covering: Wood Engineered
- Level: Main
Laundry
- Description: Laundry Area
- Features: Floor Covering: Concrete
- Level: Basement
Heating
- Electric, Forced Air
Cooling
- Central Air
Appliances
- Included: Stainless Steel Appliance(s), ENERGY STAR Qualified Dishwasher, Disposal, Dryer, Exhaust Fan, Ice Maker, Microwave, Free-Standing Electric Range, Free-Standing Refrigerator, Vented Exhaust Fan, Washer, Tankless Water Heater, Water Purifier, Water Softener
- Laundry: In Basement, Electric Dryer Hookup, Washer Hookup
Features
- Beamed Ceilings, Butler Pantry, Ceiling Fan(s), Dining/Living Room Combo, Eat-in Kitchen, Granite Counters, In-Law Floorplan, Kitchen Island, Kitchen/Dining Room Combo, Lever Faucets, Natural Woodwork, Open Floorplan, Pantry, Recessed Lighting, Tub
- Flooring: Ceramic Tile, Concrete, Hardwood, Laminate
- Doors: Panel Door(s), Sliding Doors, Storm Door(s)
- Windows: Blinds, ENERGY STAR Qualified Windows, Screens, Tilt-In Windows, Window Coverings
- Basement: Finished,Walk-Out Access,Walk-Up Access
- Number of fireplaces: 2
- Fireplace features: Electric, Great Room, Insert, Masonry
Interior area
- Total structure area: 1,525
- Total interior livable area: 1,525 sqft
- Finished area above ground: 1,079
- Finished area below ground: 446
Property
Parking
- Total spaces: 1
- Parking features: Basement, Concrete, Direct Access, Garage, Garage Faces Side, Lighted, On Site
- Attached garage spaces: 1
Features
- Levels: One and One Half
- Patio & porch: Deck, Wrap Around
- Exterior features: Entry Steps/Stairs, Lighting, Private Entrance, Private Yard, Rain Gutters, Storage
Lot
- Size: 0.56 Acres
- Features: Adjoins Wooded Area, Back Yard, Front Yard, Near Golf Course, Some Trees
Details
- Additional structures: Shed(s)
- Parcel number: 078028030070001.00
- Special conditions: Standard
Construction
Type & style
- Home type: SingleFamily
- Architectural style: A-Frame
- Property subtype: Single Family Residence
Materials
- Board & Batten Siding, Frame
- Foundation: Concrete Perimeter
- Roof: Architectural Shingle
Condition
- Updated/Remodeled
- New construction: No
- Year built: 1979
Details
- Warranty included: Yes
Utilities & green energy
- Electric: 220 Volts, Ameren
- Sewer: Holding Tank, Lift System, Public Sewer, Septic Tank
- Water: Community, Public
- Utilities for property: Electricity Connected, Natural Gas Not Available, Sewer Connected, Water Connected
Community & HOA
Community
- Features: Fishing, Golf, Lake, Park
- Security: Security Service, Smoke Detector(s)
- Subdivision: Terre Du Lac Inc #26
HOA
- Has HOA: Yes
- Amenities included: Association Management, Beach Access, Beach Rights, Boating, Common Ground, Dog Park, Golf Course, Lake, Park, Playground, Powered Boats Allowed, Security
- Services included: Common Area Maintenance, Snow Removal
- HOA fee: $816 annually
- HOA name: Terre Du Lac Association, Inc
Location
- Region: Bonne Terre
Financial & listing details
- Tax assessed value: $123,690
- Annual tax amount: $823
- Date on market: 7/22/2025
- Cumulative days on market: 136 days
- Listing terms: Cash,Conventional,FHA,USDA Loan,VA Loan
- Electric utility on property: Yes
- Road surface type: Asphalt
Price history
| Date | Event | Price |
|---|---|---|
| 12/5/2025 | Sold | -- |
Source:  MARIS #25049292 Report a problem MARIS #25049292 Report a problem | ||
| 10/17/2025 | Contingent | $254,900$167/sqft |
Source: MARIS #25049292 Report a problem | ||
| 8/22/2025 | Price change | $254,900-3.8%$167/sqft |
Source: MARIS #25049292 Report a problem | ||
| 7/22/2025 | Listed for sale | $264,900$174/sqft |
Source: MARIS #25049292 Report a problem | ||
Public tax history
| Year | Property taxes | Tax assessment |
|---|---|---|
| 2025 | $1,181 +43.4% | $23,510 +43.5% |
| 2024 | $823 -0.2% | $16,380 |
| 2023 | $825 -0.2% | $16,380 |
| 2022 | $826 +0.3% | $16,380 |
| 2021 | $824 -0.7% | $16,380 |
| 2020 | $829 -0.1% | $16,380 |
| 2019 | $830 | $16,380 |
| 2018 | -- | $16,380 |
| 2017 | -- | $16,380 +0.1% |
| 2016 | -- | $16,370 |
| 2015 | -- | $16,370 |
| 2014 | -- | $16,370 |
| 2013 | -- | $16,370 |
| 2012 | -- | $16,370 |
| 2011 | -- | $16,370 |
| 2010 | -- | $16,370 |
Find assessor info on the county website
Neighborhood: Terre du Lac
Nearby homes
- $16,500-- sqft0 Rue Riviera #12-17-23, Bonne Terre, MO 63628Lot/Land
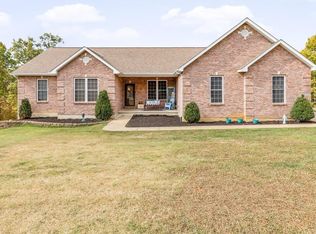
- $451,8003 bd4 ba1.9k sqft1262 Rue Riviera, Bonne Terre, MO 63628Off Market
- $169,4002 bd1 ba1.1k sqft1280 Rue Riviera, Bonne Terre, MO 63628Off Market
- $--5 bd3 ba4.3k sqft1288 Rue Riviera, Bonne Terre, MO 63628Sold
- $5,5000.5 acres0 Rue Riviera #10 & 11, Bonne Terre, MO 63628Lot/Land
- $389,9003 bd2 ba2.5k sqft1254 Rue Riviera, Bonne Terre, MO 63628For Sale
- $2,500-- bd-- ba-- sqft1245 Rue Riviera, Bonne terre, MO 63628Off Market
- $407,6003 bd3 ba1.9k sqft1245 Rue Riviera, Bonne Terre, MO 63628Off Market
Nearby schools
GreatSchools rating
- 6/10West County Elementary SchoolGrades: PK-5Distance: 2 mi
- 5/10West County Middle SchoolGrades: 6-8Distance: 1.6 mi
- 7/10West County High SchoolGrades: 9-12Distance: 1.5 mi
Schools provided by the listing agent
- Elementary: West County Elem.
- Middle: West County Middle
- High: West County High
Source: MARIS. This data may not be complete. We recommend contacting the local school district to confirm school assignments for this home.
Get a cash offer in 3 minutes
Find out how much your home could sell for in as little as 3 minutes with a no-obligation cash offer.
Estimated market value
$252,600
Get a cash offer in 3 minutes
Find out how much your home could sell for in as little as 3 minutes with a no-obligation cash offer.
Estimated market value
$252,600
- Missouri
- Saint Francois County
- Bonne Terre
- 63628
- Terre du Lac
- 1274 Rue Riviera
