THE BRUNSWICK CC2355 ELEV F- 4 BR/2.3 Bath Energy Plus Home w/2355SF. Entrance of this 2 story home showcases a 2 story ceiling with hanging light fixture. Main Level Features: Gourmet Eat-in kitchen w/large island, walk-in pantry, granite countertops, built-in desk space. Kitchen breakfast area leads to a covered deck & grill deck, a perfect outdoor space. Great room w/gas log fireplace open to kitchen. Elegant formal dining room w/stunning coffered ceiling and wainscoting detail. Half bath w/pedestal sink and oval mirror. Built-in bench and cubbies make the perfect landing area for backpacks and shoes in the garage entry. Upper Level Features: Primary suite features trey ceiling with crown molding, 2 walk-in closets, dual sinks, quartz countertops & large tile shower. Additional 3 bedrooms & full hall bathroom with tub/shower combination. Laundry room is conveniently located to all of the bedrooms. Security System. Professional Landscaping.
Sold for $494,955
$494,955
1254 Tillery Drive Lot 377, Aberdeen, NC 28315
4beds
2,355sqft
Single Family Residence
Built in 2024
0.34 Acres Lot
$505,100 Zestimate®
$210/sqft
$2,592 Estimated rent
Home value
$505,100
$480,000 - $530,000
$2,592/mo
Zestimate® history
Owner options
List your home for rent
$2,592/mo
Rent Zestimate®
Find your next renter with Zillow Rental Manager. Plus, with online applications, you can quickly screen prospective tenants – for free.
$2,592/mo
Rent Zestimate®
Refinance and save
$2,920/mo
Est. payment
Refinancing to a lower rate could help reduce your monthly payments and save thousands over the life of the loan.
$2,920/mo
Est. payment
Explore your selling options
Work with a Zillow partner agent
Leverage their expertise and Zillow's premium Showcase listings to get your home seen by more buyers.
Get startedList with your own agent
Get your home in front of millions of buyers by listing it on Zillow.
Learn how to do itSell it yourself
Take full control of how buyers see your home on Zillow by listing For Sale by Owner (FSBO).
List your homeWhat's special
Log fireplaceBuilt-in benchCrown moldingCovered deckGourmet eat-in kitchenGrill deckFull hall bathroom
Zillow last checked:
Listing updated:
Listed by:
Kelly Harding 910-703-1661,
Caviness & Cates
Bought with:
Pete Baracaldo Hernandez, 286054
Keller Williams Pinehurst
Source: Hive MLS,MLS#: 100423411 Originating MLS: Mid Carolina Regional MLS
Originating MLS: Mid Carolina Regional MLSFacts & features
Interior
Bedrooms & bathrooms
- Bedrooms: 4
- Bathrooms: 3
- Full bathrooms: 2
- 1/2 bathrooms: 1
Rooms
- Room types: Dining Room
Primary bedroom
- Level: Non Primary Living Area
Dining room
- Features: Formal, Eat-in Kitchen
Heating
- Fireplace Insert, Heat Pump, Electric
Cooling
- Heat Pump
Appliances
- Included: Electric Cooktop, Built-In Microwave, Double Oven, Disposal, Dishwasher, Wall Oven
- Laundry: Dryer Hookup, Washer Hookup, Laundry Room
Features
- Walk-in Closet(s), Tray Ceiling(s), High Ceilings, Entrance Foyer, Kitchen Island, Ceiling Fan(s), Pantry, Walk-In Closet(s)
- Flooring: Carpet, LVT/LVP, Tile
- Basement: None
- Attic: Scuttle
Interior area
- Total structure area: 2,355
- Total interior livable area: 2,355 sqft
Property
Parking
- Total spaces: 2
- Parking features: Garage Faces Front
Features
- Levels: Two
- Stories: 2
- Patio & porch: Covered, Patio, Porch
- Exterior features: Irrigation System
- Fencing: None
Lot
- Size: 0.34 Acres
- Dimensions: 60 x 120
Details
- Parcel number: 847800594613
- Zoning: R
- Special conditions: Standard
Construction
Type & style
- Home type: SingleFamily
- Property subtype: Single Family Residence
Materials
- Fiber Cement
- Foundation: Block, Slab
- Roof: Architectural Shingle
Condition
- New construction: Yes
- Year built: 2024
Utilities & green energy
- Sewer: Public Sewer
- Water: Public
- Utilities for property: Sewer Available, Water Available
Community & HOA
Community
- Security: Security System, Smoke Detector(s)
- Subdivision: Legacy Lakes
HOA
- Has HOA: Yes
- Amenities included: Clubhouse, Pool, Fitness Center, Golf Course, Pickleball, Sidewalks, Tennis Court(s)
- HOA fee: $1,366 monthly
- HOA name: Cedar Management Group
- HOA phone: 877-252-3327
Location
- Region: Aberdeen
Financial & listing details
- Price per square foot: $210/sqft
- Tax assessed value: $495,000
- Date on market: 9/23/2025
- Cumulative days on market: 24 days
- Listing agreement: Blanket Listing Agreement
- Listing terms: Cash,Conventional,FHA,USDA Loan,VA Loan
Price history
| Date | Event | Price |
|---|---|---|
| 7/11/2024 | Sold | $494,955$210/sqft |
Source:  Hive MLS #100423411 Report a problem Hive MLS #100423411 Report a problem | ||
| 2/14/2024 | Pending sale | $494,955$210/sqft |
Source: Hive MLS #100423411 Report a problem | ||
| 1/22/2024 | Listed for sale | $494,955$210/sqft |
Source: Hive MLS #100423411 Report a problem | ||
Public tax history
Tax history is unavailable.
Neighborhood: 28315
Nearby homes
- $494,9554 bd3 ba2.3k sqft1254 Tillery Dr, Aberdeen, NC 28315Sold

- $524,9254 bd3 ba2.8k sqft1262 Tillery Dr, Aberdeen, NC 28315Sold

- $524,9254 bd3 ba2.8k sqft1262 Tillery Dr LOT 376, Aberdeen, NC 28315Sold
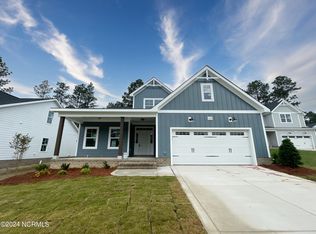
- $484,9004 bd3 ba2.3k sqft1401 Baden Ct LOT 358, Aberdeen, NC 28315Sold
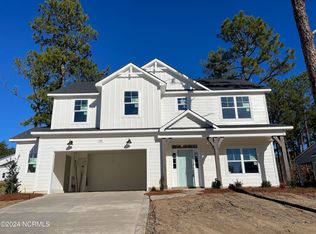
- $440,4004 bd2 ba2.3k sqft1246 Tillery Dr, Aberdeen, NC 28315Off Market
- $485,0004 bd3 ba2.3k sqft1401 Baden Ct, Aberdeen, NC 28315Sold
- $504,9003 bd3 ba2.6k sqft1268 Tillery Dr LOT 375, Aberdeen, NC 28315Sold
- $504,9003 bd3 ba2.6k sqft1268 Tillery Dr, Aberdeen, NC 28315Sold
Nearby schools
GreatSchools rating
- 2/10Aberdeen Elementary SchoolGrades: PK-5Distance: 3.9 mi
- 6/10Southern Middle SchoolGrades: 6-8Distance: 4.1 mi
- 6/10Pinecrest High SchoolGrades: 9-12Distance: 6.2 mi
Schools provided by the listing agent
- Elementary: Aberdeeen Elementary
- Middle: Southern Middle
- High: Pinecrest High
Source: Hive MLS. This data may not be complete. We recommend contacting the local school district to confirm school assignments for this home.
Get a cash offer in 3 minutes
Find out how much your home could sell for in as little as 3 minutes with a no-obligation cash offer.
Estimated market value
$505,100
Get a cash offer in 3 minutes
Find out how much your home could sell for in as little as 3 minutes with a no-obligation cash offer.
Estimated market value
$505,100
- North Carolina
- Moore County
- Aberdeen
- 28315
- 1254 Tillery Drive Lot 377
Nearby cities
Nearby zip codes
Other Aberdeen Topics
