LOT 358 BELLAMY CC2324 ELEVATION F- From front porch you will find a foyer at the entrance. Formal dining room with coffered ceiling and wainscoting. Gourmet kitchen open to breakfast area and great room with island, corner pantry. Covered porch with slider door access. Great room with fireplace. Second floor primary suite includes tray ceiling, sitting area, walk-in closet, dual sinks, linen closet, walk-in shower and water closet. 3 additional bedrooms and full hall bathroom with tub/shower combination and double vanity. Open loft area at top of stairs. Laundry room located off loft area. Energy Plus certified.
Sold for $484,900
$484,900
1401 Baden Court Lot 358, Aberdeen, NC 28315
4beds
2,324sqft
Single Family Residence
Built in 2023
0.35 Acres Lot
$498,900 Zestimate®
$209/sqft
$2,566 Estimated rent
Home value
$498,900
$474,000 - $524,000
$2,566/mo
Zestimate® history
Owner options
List your home for rent
$2,566/mo
Rent Zestimate®
Find your next renter with Zillow Rental Manager. Plus, with online applications, you can quickly screen prospective tenants – for free.
$2,566/mo
Rent Zestimate®
Refinance and save
$2,852/mo
Est. payment
Refinancing to a lower rate could help reduce your monthly payments and save thousands over the life of the loan.
$2,852/mo
Est. payment
Explore your selling options
Work with a Zillow partner agent
Leverage their expertise and Zillow's premium Showcase listings to get your home seen by more buyers.
Get startedList with your own agent
Get your home in front of millions of buyers by listing it on Zillow.
Learn how to do itSell it yourself
Take full control of how buyers see your home on Zillow by listing For Sale by Owner (FSBO).
List your homeWhat's special
Formal dining roomGourmet kitchenFull hall bathroomWalk-in closetSlider door accessCovered porchLaundry room
Zillow last checked:
Listing updated:
Listed by:
Kelly Harding 910-703-1661,
Caviness & Cates
Bought with:
Alicia Finn, 340963
Keller Williams Pinehurst
Source: Hive MLS,MLS#: 100387196 Originating MLS: Mid Carolina Regional MLS
Originating MLS: Mid Carolina Regional MLSFacts & features
Interior
Bedrooms & bathrooms
- Bedrooms: 4
- Bathrooms: 3
- Full bathrooms: 2
- 1/2 bathrooms: 1
Rooms
- Room types: Dining Room
Primary bedroom
- Level: Non Primary Living Area
Dining room
- Features: Formal, Eat-in Kitchen
Heating
- Heat Pump, Electric
Cooling
- Heat Pump
Appliances
- Included: Electric Cooktop, Built-In Microwave, Double Oven, Disposal, Dishwasher, Wall Oven
- Laundry: Dryer Hookup, Washer Hookup
Features
- Walk-in Closet(s), Tray Ceiling(s), High Ceilings, Entrance Foyer, Ceiling Fan(s), Pantry, Walk-in Shower, Walk-In Closet(s)
- Flooring: Carpet, LVT/LVP, Tile
- Basement: None
- Attic: None
Interior area
- Total structure area: 2,324
- Total interior livable area: 2,324 sqft
Property
Parking
- Total spaces: 2
- Parking features: Additional Parking, Garage Door Opener, Paved
Features
- Levels: Two
- Stories: 2
- Patio & porch: Covered, Patio, Porch
- Fencing: None
Lot
- Size: 0.35 Acres
- Dimensions: 55 x 160
- Features: On Golf Course, Corner Lot
Details
- Parcel number: 20210542
- Zoning: Residential
- Special conditions: Standard
Construction
Type & style
- Home type: SingleFamily
- Property subtype: Single Family Residence
Materials
- Fiber Cement
- Foundation: Slab
- Roof: Architectural Shingle
Condition
- New construction: Yes
- Year built: 2023
Utilities & green energy
- Sewer: Public Sewer
- Water: Public
- Utilities for property: Sewer Available, Water Available
Community & HOA
Community
- Security: Security System, Smoke Detector(s)
- Subdivision: Legacy Lakes
HOA
- Has HOA: Yes
- Amenities included: Clubhouse, Fitness Center, Golf Course, Sidewalks, Tennis Court(s), Club Membership
- HOA fee: $1,366 monthly
- HOA name: Cedar Management Group
- HOA phone: 877-252-3327
Location
- Region: Aberdeen
Financial & listing details
- Price per square foot: $209/sqft
- Tax assessed value: $484,900
- Annual tax amount: $406
- Date on market: 2/1/2025
- Cumulative days on market: 258 days
- Listing agreement: Blanket Listing Agreement
- Listing terms: Cash,Conventional,FHA,USDA Loan,VA Loan
- Road surface type: Paved
Price history
| Date | Event | Price |
|---|---|---|
| 3/22/2024 | Sold | $484,900$209/sqft |
Source:  Hive MLS #100387196 Report a problem Hive MLS #100387196 Report a problem | ||
| 2/12/2024 | Pending sale | $484,900$209/sqft |
Source: Hive MLS #100387196 Report a problem | ||
| 5/31/2023 | Listed for sale | $484,900$209/sqft |
Source:  LPRMLS #704902 Report a problem LPRMLS #704902 Report a problem | ||
Public tax history
Tax history is unavailable.
Neighborhood: 28315
Nearby homes
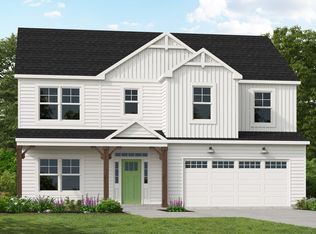
- $485,0004 bd3 ba2.3k sqft1401 Baden Ct, Aberdeen, NC 28315Sold
- $497,9003 bd3 ba2.6k sqft1405 Baden Ct, Aberdeen, NC 28315Sold

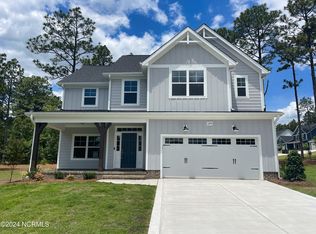
- $494,9554 bd3 ba2.3k sqft1254 Tillery Dr, Aberdeen, NC 28315Sold

- $494,9554 bd3 ba2.3k sqft1254 Tillery Dr LOT 377, Aberdeen, NC 28315Sold
- $524,9254 bd3 ba2.8k sqft1262 Tillery Dr LOT 376, Aberdeen, NC 28315Sold
- $524,9254 bd3 ba2.8k sqft1262 Tillery Dr, Aberdeen, NC 28315Sold
- $504,9003 bd3 ba2.6k sqft1268 Tillery Dr, Aberdeen, NC 28315Sold
- $499,0004 bd3 ba2.3k sqft1400 Baden Ct, Aberdeen, NC 28315Sold
Nearby schools
GreatSchools rating
- 2/10Aberdeen Elementary SchoolGrades: PK-5Distance: 3.9 mi
- 6/10Southern Middle SchoolGrades: 6-8Distance: 4.2 mi
- 6/10Pinecrest High SchoolGrades: 9-12Distance: 6.2 mi
Get a cash offer in 3 minutes
Find out how much your home could sell for in as little as 3 minutes with a no-obligation cash offer.
Estimated market value
$498,900
Get a cash offer in 3 minutes
Find out how much your home could sell for in as little as 3 minutes with a no-obligation cash offer.
Estimated market value
$498,900
- North Carolina
- Moore County
- Aberdeen
- 28315
- 1401 Baden Court Lot 358
Nearby cities
Nearby zip codes
Other Aberdeen Topics
