Skip main navigation
Sold for $800,000
  • $800,000

    1254 Van Buren St NW, Washington, DC 20012

    3beds
    1,748sqft
    Single Family Residence
    Built in 1940
    5,227 Square Feet Lot
    $795,300 Zestimate®
    $458/sqft
    $3,609 Estimated rent

    Home value

    $795,300

    $756,000 - $835,000

    $3,609/mo

    Zestimate® history
    Loading
    Loading...

    Owner options

    List your home for rent

    $3,609/mo

    Rent Zestimate®

    Find your next renter with Zillow Rental Manager. Plus, with online applications, you can quickly screen prospective tenants – for free.

    Learn more

    $3,609/mo

    Rent Zestimate®

    Refinance and save

    $3,815/mo

    Est. payment

    Refinancing to a lower rate could help reduce your monthly payments and save thousands over the life of the loan.

    See today's rates

    $3,815/mo

    Est. payment

    Explore your selling options

    Work with a Zillow partner agent

    Leverage their expertise and Zillow's premium Showcase listings to get your home seen by more buyers.

    Get started

    List with your own agent

    Get your home in front of millions of buyers by listing it on Zillow.

    Learn how to do it

    Sell it yourself

    Take full control of how buyers see your home on Zillow by listing For Sale by Owner (FSBO).

    List your home

    What's special

    Stylish finishesModern tile workQuiet tree-lined streetHome officeRecreation roomFlexible living spaceNew fixtures
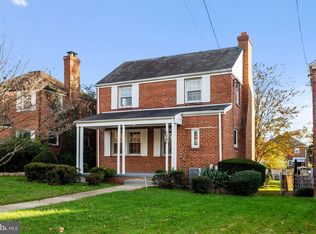
    Seller is open to providing a rate buydown! Welcome to 1254 Van Buren St NW — a lovingly maintained 3 Bed + Den, move-in-ready single-family home nestled on a quiet, tree-lined street in Brightwood. This classic DC residence offers timeless character, modern upgrades, and comfortable living across three finished levels. The main level features gleaming hardwood floors, a spacious and sun-filled living room with a wood-burning fireplace, large den off of the living room, a separate dining area, and an updated kitchen with granite countertops, stainless steel appliances, and abundant storage. Upstairs, you’ll find three inviting bedrooms and a fully renovated bathroom (October 2025) featuring modern tile work, new fixtures, and stylish finishes. The fully finished lower level provides flexible living space — perfect for a recreation room, guest suite, or home office — with new carpeting (October 2025) and a full bathroom. Not an inch of space is wasted in the basement, which includes a large laundry/storage room and a convenient closet beneath the stairs. Right off the kitchen, step outside to a large refurbished deck (2025) — ideal for relaxing and entertaining. The fenced-in yard is the true showstopper of this property. With an oversized storage shed and expansive lawn, there’s room for a playset, fire pit, or vegetable garden — the options are endless! While street parking is abundant in this neighborhood, the gated off-street parking in the back adds an extra level of privacy and convenience. The lower level also offers walkout access to the backyard. Other notable recent upgrades include: a new roof (2023), new dishwasher (2022), new high-efficiency AC system (2021), and new washer and dryer (2020). Location Highlights: Ideally located near The Parks at Walter Reed — home to the new Whole Foods Market, local dining, shopping, and open green spaces — this property also offers convenient proximity to Fort Stevens and Takoma Rec Centers, Rock Creek Park, and is under a mile to the Takoma Metro. Experience Brightwood’s welcoming sense of community paired with modern urban convenience.

    Zillow last checked:

    Listing updated:

    Listed by:

    Rachel Levey 202-361-4073,

    Compass,

    Listing Team: District Property Group

    Bought with:

    Jacob Abbott, SP98367927

    Berkshire Hathaway HomeServices PenFed Realty

    Source: Bright MLS,MLS#: DCDC2230608MLS Logo

    Facts & features

    Interior

    Bedrooms & bathrooms
    • Bedrooms: 3
    • Bathrooms: 2
    • Full bathrooms: 2
    Bedroom 1
    • Level: Upper
    Bedroom 2
    • Level: Upper
    Bedroom 3
    • Level: Upper
    Bathroom 1
    • Level: Upper
    Bathroom 1
    • Level: Lower
    Heating
    • Forced Air, Natural Gas
    Cooling
    • Central Air, Electric
    Appliances
    • Included: Microwave, Dishwasher, Disposal, Dryer, Refrigerator, Stainless Steel Appliance(s), Washer, Water Heater, Cooktop, Oven/Range - Electric, Gas Water Heater
    • Laundry: In Basement, Lower Level
    Features
    • Bathroom - Stall Shower, Bathroom - Tub Shower, Dining Area, Floor Plan - Traditional, Kitchen - Gourmet, Recessed Lighting
    • Flooring: Carpet, Wood
    • Basement: Connecting Stairway,Partial,Drain,Finished,Interior Entry,Exterior Entry,Rear Entrance,Windows
    • Number of fireplaces: 1
    • Fireplace features: Brick, Wood Burning
    Interior area
    • Total structure area: 1,748
    • Total interior livable area: 1,748 sqft
    • Finished area above ground: 1,276
    • Finished area below ground: 472

    Property

    Parking
    • Total spaces: 1
    • Parking features: Concrete, Paved, Secured, Driveway, Off Street
    • Has uncovered spaces: Yes
    Accessibility
    • Accessibility features: None
    Features
    • Levels: Three
    • Stories: 3
    • Patio & porch: Deck
    • Exterior features: Storage
    • Pool features: None
    • Fencing: Chain Link,Full,Back Yard
    Lot
    • Size: 5,227 sqft
    • Features: Chillum-Urban Land Complex
    Details
    • Additional structures: Above Grade, Below Grade
    • Parcel number: 2946//0035
    • Zoning: R1B
    • Special conditions: Standard

    Construction

    Type & style
    • Home type: SingleFamily
    • Architectural style: Colonial,Traditional
    • Property subtype: Single Family Residence
    Materials
    • Brick
    • Foundation: Slab
    • Roof: Architectural Shingle
    Condition
    • New construction: No
    • Year built: 1940

    Utilities & green energy

    • Sewer: No Septic System
    • Water: Public

    Community & neighborhood

    Location
    • Region: Washington
    • Subdivision: Brightwood

    Other

    Other facts
    • Listing agreement: Exclusive Right To Sell
    • Ownership: Fee Simple

    Price history

    DateEventPrice
    12/22/2025Sold$800,000-1.8%$458/sqft
    Source: Bright MLS #DCDC2230608 Report a problem
    11/25/2025Contingent$815,000$466/sqft
    Source: Bright MLS #DCDC2230608 Report a problem
    11/5/2025Listed for sale$815,000-4.1%$466/sqft
    Source: Bright MLS #DCDC2230608 Report a problem
    11/3/2025Listing removed$849,999$486/sqft
    Source: Bright MLS #DCDC2226566 Report a problem
    10/9/2025Listed for sale$849,999+0.6%$486/sqft
    Source: Bright MLS #DCDC2226566 Report a problem
    9/22/2025Listing removed$845,000$483/sqft
    Source: Bright MLS #DCDC2208328 Report a problem
    9/3/2025Price change$845,000-5.6%$483/sqft
    Source: Bright MLS #DCDC2208328 Report a problem
    7/28/2025Price change$895,000-3.2%$512/sqft
    Source: Bright MLS #DCDC2208328 Report a problem
    7/9/2025Listed for sale$925,000+18.4%$529/sqft
    Source: Bright MLS #DCDC2208328 Report a problem
    5/13/2024Listing removed--
    Source: Zillow Rentals Report a problem
    4/10/2024Listed for rent$4,300+4.9%$2/sqft
    Source: Zillow Rentals Report a problem
    1/7/2023Listing removed--
    Source: Zillow Rentals Report a problem
    12/27/2022Listed for rent$4,100$2/sqft
    Source: Zillow Rentals Report a problem
    11/13/2020Sold$781,000+11.7%$447/sqft
    Source: Public Record Report a problem
    9/15/2020Pending sale$699,000$400/sqft
    Source: RE/MAX Allegiance #DCDC484038 Report a problem
    9/11/2020Listed for sale$699,000+25%$400/sqft
    Source: RE/MAX Allegiance #DCDC484038 Report a problem
    10/28/2014Sold$559,000-1.9%$320/sqft
    Source: Public Record Report a problem
    10/6/2014Pending sale$569,900$326/sqft
    Source: Redfin Corporation #DC8465215 Report a problem
    9/26/2014Listed for sale$569,900+18.7%$326/sqft
    Source: Redfin Corporation #DC8465215 Report a problem
    10/18/2012Sold$480,000-6.8%$275/sqft
    Source: Public Record Report a problem
    6/9/2012Listed for sale$515,000$295/sqft
    Source: Prudential PenFed Realty #DC7860476 Report a problem

    Public tax history

    YearProperty taxesTax assessment
    2025$6,630 +1%$780,050 +1%
    2024$6,562 +14.8%$772,030 +0.9%
    2023$5,716 +9.1%$765,230 +10%
    2022$5,242 +8.6%$695,350 +7.9%
    2021$4,828 +2%$644,300 +1.9%
    2020$4,733 +5%$632,500 +1.5%
    2018$4,509 +9.8%$623,150 +3.6%
    2017$4,106 +9.8%$601,650 +17.6%
    2016$3,739 +27.8%$511,610 +9.3%
    2015$2,926 +9.6%$468,240 +21.8%
    2014$2,670 +6.5%$384,330 +5.6%
    2013$2,508 +4.2%$364,100 -4.2%
    2012$2,405 $379,890
    2011$2,405 +21%$379,890 -8.4%
    2010$1,988 +10%$414,620 -9.5%
    2009$1,807 +12.7%$458,060 +7.8%
    2007$1,604 +5.2%$424,830 +16.6%
    2006$1,524 -6.9%$364,420 +20%
    2005$1,638 +12%$303,680 +7.6%
    2004$1,462 +12%$282,230 +70%
    2003$1,306 +0%$166,015
    2002$1,306 $166,015
    2001$1,306 $166,015

    Find assessor info on the county website

    Neighborhood: Brightwood

    Nearby schools

    GreatSchools rating
    Schools provided by the listing agent
    • District: District Of Columbia Public Schools

    Source: Bright MLS. This data may not be complete. We recommend contacting the local school district to confirm school assignments for this home.

    Get a cash offer in 3 minutes
    Find out how much your home could sell for in as little as 3 minutes with a no-obligation cash offer.
    Estimated market value
    $795,300
    Get a cash offer in 3 minutes
    Find out how much your home could sell for in as little as 3 minutes with a no-obligation cash offer.
    Estimated market value
    $795,300