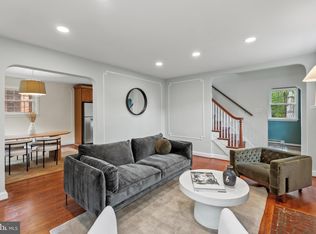
Opportunity meets location at 6525 13th St NW!! A curated front yard with elevated landscaping welcomes you home, while the rear yard offers a serene sitting area and a meditative walking area. Situated on a deep corner lot with an oversized backyard, rare for NW DC, this home provides space to personalize and expand. Inside, you'll find historic trim and details, custom artistic designs, plenty of living space and re-design or expansion potential. The main level features an updated kitchen, with granite counters, a breakfast bar, and gas cooking. You'll enjoy the formal living and dining rooms perfect for hosting and entertaining. Flexible bonus space ideal for an office or study. Upstairs offers two large bedrooms with walk-in closets, including a primary suite with ensuite bath. Hallway bath with newer finishes. The walk-out lower level presents endless possibilities for an in-law suite, rental unit, or additional living space. A custom gated entry and attached garage add privacy and convenience. With solid bones, distinctive character, and enviable outdoor space, this is a rare opportunity in a prime NW location.
Sold for $675,000
$675,000
6525 13th St NW, Washington, DC 20012
2beds
2,775sqft
Single Family Residence
Built in 1940
5,227 Square Feet Lot
$687,500 Zestimate®
$243/sqft
$3,812 Estimated rent
Home value
$687,500
$646,000 - $729,000
$3,812/mo
Zestimate® history
Owner options
List your home for rent
$3,812/mo
Rent Zestimate®
Find your next renter with Zillow Rental Manager. Plus, with online applications, you can quickly screen prospective tenants – for free.
$3,812/mo
Rent Zestimate®
Refinance and save
$4,316/mo
Est. payment
Refinancing to a lower rate could help reduce your monthly payments and save thousands over the life of the loan.
$4,316/mo
Est. payment
Explore your selling options
Work with a Zillow partner agent
Leverage their expertise and Zillow's premium Showcase listings to get your home seen by more buyers.
Get startedList with your own agent
Get your home in front of millions of buyers by listing it on Zillow.
Learn how to do itSell it yourself
Take full control of how buyers see your home on Zillow by listing For Sale by Owner (FSBO).
List your homeWhat's special
Zillow last checked:
Listing updated:
Listed by:
Bridget Hodge 301-500-0785,
EXP Realty, LLC,
Listing Team: My Move Dmv, Co-Listing Team: My Move Dmv,Co-Listing Agent: Katie E Wethman 703-655-7672,
EXP Realty, LLC
Bought with:
Carrie Mann, 0225264361
Compass
Source: Bright MLS,MLS#: DCDC2232796
Facts & features
Interior
Bedrooms & bathrooms
- Bedrooms: 2
- Bathrooms: 3
- Full bathrooms: 2
- 1/2 bathrooms: 1
- Main level bathrooms: 1
Rooms
- Room types: Living Room, Dining Room, Sitting Room, Bedroom 2, Kitchen, Basement, Bedroom 1, Recreation Room, Utility Room, Bathroom 1, Bathroom 2, Bonus Room, Half Bath
Bedroom 1
- Level: Upper
Bedroom 2
- Level: Upper
Bathroom 1
- Level: Upper
Bathroom 2
- Level: Upper
Basement
- Level: Lower
Bonus room
- Level: Main
Bonus room
- Level: Lower
Dining room
- Level: Main
Half bath
- Level: Main
Kitchen
- Level: Main
Living room
- Level: Main
Recreation room
- Level: Lower
Sitting room
- Level: Main
Utility room
- Level: Lower
Heating
- Forced Air, Central
Cooling
- Central Air, Electric
Appliances
- Included: Dishwasher, Dryer, Oven/Range - Gas, Washer, Electric Water Heater
Features
- 2nd Kitchen, Dining Area, Formal/Separate Dining Room, Floor Plan - Traditional, Upgraded Countertops, Other
- Flooring: Carpet
- Basement: Full,Connecting Stairway,Finished,Interior Entry,Rear Entrance,Walk-Out Access,Windows
- Number of fireplaces: 1
Interior area
- Total structure area: 2,775
- Total interior livable area: 2,775 sqft
- Finished area above ground: 2,150
- Finished area below ground: 625
Property
Parking
- Total spaces: 1
- Parking features: Garage Faces Rear, Detached, On Street
- Garage spaces: 1
- Has uncovered spaces: Yes
Accessibility
- Accessibility features: None
Features
- Levels: Three
- Stories: 3
- Pool features: None
- Fencing: Wrought Iron,Other
Lot
- Size: 5,227 Square Feet
- Features: Corner Lot/Unit, Unknown Soil Type
Details
- Additional structures: Above Grade, Below Grade
- Parcel number: 2946//0046
- Zoning: RESIDENTIAL
- Special conditions: Standard
Construction
Type & style
- Home type: SingleFamily
- Architectural style: Colonial
- Property subtype: Single Family Residence
Materials
- Brick
- Foundation: Block
Condition
- New construction: No
- Year built: 1940
Utilities & green energy
- Sewer: Public Sewer
- Water: Public
- Utilities for property: Natural Gas Available, Electricity Available, Phone, Water Available
Community & HOA
Community
- Subdivision: Brightwood
HOA
- Has HOA: No
Location
- Region: Washington
Financial & listing details
- Price per square foot: $243/sqft
- Tax assessed value: $739,660
- Annual tax amount: $2,385
- Date on market: 12/13/2025
- Listing agreement: Exclusive Right To Sell
- Listing terms: Cash,Conventional,FHA,VA Loan
- Ownership: Fee Simple
Price history
| Date | Event | Price |
|---|---|---|
| 3/7/2026 | Sold | $675,000-18.2%$243/sqft |
Source:  Bright MLS #DCDC2232796 Report a problem Bright MLS #DCDC2232796 Report a problem | ||
| 2/2/2026 | Pending sale | $824,888$297/sqft |
Source: Bright MLS #DCDC2232796 Report a problem | ||
| 12/13/2025 | Listed for sale | $824,888$297/sqft |
Source: Bright MLS #DCDC2232796 Report a problem | ||
Public tax history
| Year | Property taxes | Tax assessment |
|---|---|---|
| 2026 | $2,424 +1.6% | $739,960 +0% |
| 2025 | $2,385 +1.5% | $739,660 +1.6% |
| 2024 | $2,350 +1.4% | $728,330 +5.8% |
| 2023 | $2,316 +1% | $688,700 +11.4% |
| 2022 | $2,293 +4% | $618,330 +3.9% |
| 2021 | $2,205 -48.7% | $595,200 +2.4% |
| 2020 | $4,296 +2.8% | $581,110 +2.8% |
| 2018 | $4,180 +4.6% | $565,140 +4.1% |
| 2017 | $3,997 +8.2% | $542,740 +5.9% |
| 2016 | $3,694 +9.9% | $512,410 +8.4% |
| 2015 | $3,361 +9.6% | $472,890 +9.8% |
| 2014 | $3,065 -0.5% | $430,820 -0.2% |
| 2013 | $3,081 -5.3% | $431,580 -4.1% |
| 2012 | $3,252 | $450,140 |
| 2011 | $3,252 -7.8% | $450,140 -6.7% |
| 2010 | $3,527 -1.2% | $482,470 -10% |
| 2009 | $3,570 | $536,250 |
Find assessor info on the county website
Neighborhood: Brightwood
Nearby homes
- $536,250-- bd-- ba-- sqft6525 13th St NW, Washington, DC 20012Off Market
- $627,7003 bd2 ba1.1k sqft6521 13th St NW, Washington, DC 20012Off Market
- $504,8003 bd1 ba1.1k sqft6517 13th St NW, Washington, DC 20012Off Market
- $800,0003 bd2 ba1.7k sqft1254 Van Buren St NW, Washington, DC 20012Sold
- $675,0003 bd2 ba1.7k sqft6513 13th St NW, Washington, DC 20012Sold
- $761,7003 bd2 ba1.1k sqft1250 Van Buren St NW, Washington, DC 20012Off Market
- $622,7003 bd2 ba1.4k sqft6601 13th St NW, Washington, DC 20012Off Market
- $655,0004 bd2 ba1.8k sqft1263 Van Buren St NW, Washington, DC 20012Sold
Nearby schools
GreatSchools rating
- 5/10Brightwood Education CampusGrades: PK-5Distance: 0.6 mi
- 6/10Ida B. Wells Middle SchoolGrades: 6-8Distance: 0.6 mi
- 5/10Coolidge High SchoolGrades: 9-12Distance: 0.6 mi
Schools provided by the listing agent
- Elementary: Brightwood Educational Campus
- Middle: Ida B. Wells
- High: Coolidge
- District: District Of Columbia Public Schools
Source: Bright MLS. This data may not be complete. We recommend contacting the local school district to confirm school assignments for this home.
Get a cash offer in 3 minutes
Find out how much your home could sell for in as little as 3 minutes with a no-obligation cash offer.
Estimated market value
$687,500
Get a cash offer in 3 minutes
Find out how much your home could sell for in as little as 3 minutes with a no-obligation cash offer.
Estimated market value
$687,500
- Washington, DC
- District of Columbia
- Washington
- 20012
- Brightwood
- 6525 13th St NW
