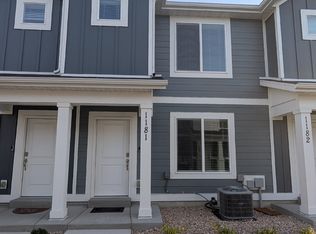
Enjoy modern convenience, generous square footage, and effortless commuting in this well-appointed two-story townhome located at 1254 W 200 N in Provo. Offering 1,400 square feet of thoughtfully designed living space, the main level features high vaulted ceilings, expansive natural light, and a versatile dual-living layout that includes both a welcoming primary living room and a dedicated family room. The adjoining dining area flows seamlessly into a fully equipped kitchen featuring modern stainless steel appliancesrefrigerator, built-in microwave, range/oven, garbage disposal, and dishwashercomplemented by abundant cabinetry and generous counter space. A convenient main-floor half-bath provides added ease for guests.
The upper level serves as a quiet retreat featuring three well-proportioned bedrooms with ample closet storage. The spacious primary suite features a large walk-in closet, positioned conveniently near the full hallway bathroom. Laundry day is effortless with an included in-unit washer and dryer located directly on the upper bedroom level. Year-round indoor climate comfort is ensured with central air conditioning and a forced-air gas furnace. In addition to generous closet space throughout, the home includes dedicated attic and crawl space access for extra storage needs.
Step outside to a private, partially fenced patio nestled between the townhome and the attached two-car garage, complete with built-in planter boxes perfect for container gardening or outdoor relaxation. As part of a professionally maintained HOA community, residents enjoy manicured common areas, a neighborhood playground, and hassle-free exterior grounds where lawn care and automated sprinkler upkeep are managed for you. Located just minutes from I-15, this location is an easy commute across Utah Valleyapproximately 7 minutes to Utah Valley University (UVU), 9 minutes to Brigham Young University (BYU), and close to local parks, dining, and shopping.
Interior & Unit Amenities
1,400 sq. ft. functional two-story layout
High / vaulted ceilings on the main level
Separate formal living room and family room
Stainless steel appliances: Refrigerator, built-in microwave, stove/oven, dishwasher, and garbage disposal
Primary bedroom suite with sizable walk-in closet
Full-size washer and dryer included in dedicated upstairs laundry area
Central air conditioning and forced-air gas furnace
Abundant storage space with attic and crawl space access
Lease Terms & Additional Info
Monthly Rent: $2,000
Security Deposit: $2,000
Lease Initiation Fee: $75 one-time fee
Lease Term: 12 months
Availability: November 1, 2026
Parking: Attached 2-car garage with automatic opener (2 remotes included) plus guest parking
Pet Policy: No pets permitted (strict no dogs / no cats rule)
Utilities: Resident establishes and pays all utilities (Electric, Gas, Water, Sewer, Garbage, Internet)
HOA Amenities: Community playground, park access, and exterior sprinkler/grounds upkeep included
Call-to-Action:
Schedule your showing today!
AMENITIES:
* Dining Room
* Dishwasher
* Disposal
* Garage (2car)
* Garage Opener
* Guest Parking
* HOA Community
* Living Room
* Patio
* Playground
* Refrigerator
* Stove/Oven
* High/Vaulted Ceilings
* Family Room
* Microwave (built-in)
* Walk-in Closet
* Fenced Yard (Full)
* Stainless Steel Appliances
* Near BYU
* Near UVU
* Air Conditioning
* Dryer in Unit
* Parks
* Washer in Unit
By submitting your information on this page you consent to being contacted by the Property Manager and RentEngine via SMS, phone, or email.
Townhouse for rent
Townhouse
Available now
No pets
In unit laundry
2 Parking spaces parking
What's special
Modern stainless steel appliancesManicured common areasPrivate partially fenced patioNeighborhood playgroundFully equipped kitchenBuilt-in planter boxesSpacious primary suite
- 6 days |
- -- |
- -- |
Zillow last checked:
Listing updated:
Travel times

Let’s turn your rent into credit progress
Build credit history with every on-time payment and get credit for the payment you’re already making.
Facts & features
Interior
Bedrooms & bathrooms
- Bedrooms: 3
- Bathrooms: 2
- Full bathrooms: 1
- 1/2 bathrooms: 1
Appliances
- Included: Dryer, Washer
- Laundry: In Unit
Features
- Walk In Closet
Interior area
- Total interior livable area: 1,400 sqft
Property
Parking
- Total spaces: 2
- Details: Contact manager
Details
- Parcel number: 455040009
Construction
Type & style
- Home type: Townhouse
- Property subtype: Townhouse
Building
Management
- Pets allowed: No
Community & HOA
Location
- Region: Provo
Financial & listing details
- Lease term: 1 Year
Nearby apartments for rent


Price history
| Date | Event | Price |
|---|---|---|
| 11/12/2026 | Listed for rent | $2,000$1/sqft |
Source: Zillow Rentals Report a problem | ||
| 4/27/2022 | Sold | -- |
Source: Agent Provided Report a problem | ||
| 4/18/2022 | Pending sale | $380,000$271/sqft |
Source:  UtahRealEstate.com #1805595 Report a problem | ||
| 4/14/2022 | Listed for sale | $380,000+58.4%$271/sqft |
Source: UtahRealEstate.com #1805595 Report a problem | ||
| 8/14/2019 | Sold | -- |
Source: Agent Provided Report a problem | ||
| 7/16/2019 | Pending sale | $239,900$171/sqft |
Source: CENTURY 21 Harman Realty #1614984 Report a problem | ||
| 7/9/2019 | Listed for sale | $239,900$171/sqft |
Source: Century 21 Harman Realty #1614984 Report a problem | ||