Skip main navigation
Sold for $800,000
  • $800,000

    12544 Fisher Drive, Englewood, CO 80112

    5beds
    3,602sqft
    Single Family Residence
    Built in 2015
    8,407 Square Feet Lot
    $806,400 Zestimate®
    $222/sqft
    $4,010 Estimated rent

    Home value

    $806,400

    $766,000 - $847,000

    $4,010/mo

    Zestimate® history
    Loading
    Loading...

    Owner options

    List your home for rent

    $4,010/mo

    Rent Zestimate®

    Find your next renter with Zillow Rental Manager. Plus, with online applications, you can quickly screen prospective tenants – for free.

    Learn more

    $4,010/mo

    Rent Zestimate®

    Refinance and save

    $4,792/mo

    Est. payment

    Refinancing to a lower rate could help reduce your monthly payments and save thousands over the life of the loan.

    See today's rates

    $4,792/mo

    Est. payment

    Explore your selling options

    Work with a Zillow partner agent

    Leverage their expertise and Zillow's premium Showcase listings to get your home seen by more buyers.

    Get started

    List with your own agent

    Get your home in front of millions of buyers by listing it on Zillow.

    Learn how to do it

    Sell it yourself

    Take full control of how buyers see your home on Zillow by listing For Sale by Owner (FSBO).

    List your home

    What's special

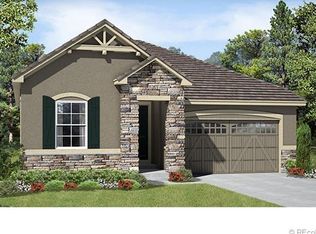
    Stunning ranch-style home with a finished basement featuring 5 bedrooms and 3 bathrooms, built in 2015. This move-in-ready gem offers an abundance of natural light, a charming stucco and stone front, and a durable concrete tile roof. The property boasts a spacious 3-car garage, luxurious granite countertops, a cozy gas fireplace, 8 ft doors, and top-of-the-line stainless steel appliances including a gas cooktop and double oven, 42-inch cabinets. Enjoy elegant, coffered ceilings, and a custom closet organization in the primary suite. Main floor bedrooms feature ceiling fans, and the home is equipped with central AC, canned lighting throughout, and included window coverings. The inviting basement includes a wet bar/kitchenette and an en-suite bedroom. Outside, the low-maintenance backyard is perfect for entertaining with a stamped concrete patio, gas firepit, and a covered back porch that backs to a serene community park and soccer fields. Located in the highly desirable Meridian International Business Center/Peoria Place community, this home is just minutes from Meridian Golf Club, Park Meadows, DTC, light rail, local coffee shops and restaurants, and major roadways. With low property taxes and HOA fees, nearby amenities include Park Meadows Mall, Lone Tree Golf Club & Hotel, Sky Ridge Medical Center, Bluffs Regional Park Trail, shopping, dining, and pubs. Enjoy easy access to E470, DIA, Buckley AFB, DTC, and downtown Denver, making this home a perfect blend of comfort and convenience.

    Zillow last checked:

    Listing updated:

    Listed by:

    Christopher Gibson 720-449-6622 RealtyOfCO@gmail.com,

    LoKation Real Estate,

    Billie Jo Benoit 303-263-2181,

    LoKation

    Bought with:

    Rick Yerman, 40036935

    Keller Williams DTC

    Source: REcolorado as distributed by MLS GRID,MLS#: 4698029MLS Logo

    Facts & features

    Interior

    Bedrooms & bathrooms
    • Bedrooms: 5
    • Bathrooms: 3
    • Full bathrooms: 2
    • 3/4 bathrooms: 1
    • Main level bathrooms: 2
    • Main level bedrooms: 3
    Primary bedroom
    • Level: Main
    • Area: 224 Square Feet
    • Dimensions: 16 x 14
    Bedroom
    • Level: Main
    • Area: 169 Square Feet
    • Dimensions: 13 x 13
    Bedroom
    • Level: Main
    • Area: 143 Square Feet
    • Dimensions: 11 x 13
    Bedroom
    • Level: Basement
    • Area: 221 Square Feet
    • Dimensions: 17 x 13
    Bedroom
    • Description: En-Suite
    • Level: Basement
    • Area: 156 Square Feet
    • Dimensions: 13 x 12
    Primary bathroom
    • Level: Main
    Bathroom
    • Level: Main
    Bathroom
    • Level: Basement
    Dining room
    • Level: Main
    • Area: 187 Square Feet
    • Dimensions: 17 x 11
    Kitchen
    • Level: Main
    • Area: 221 Square Feet
    • Dimensions: 17 x 13
    Living room
    • Level: Main
    • Area: 210 Square Feet
    • Dimensions: 14 x 15
    Media room
    • Level: Basement
    • Area: 750 Square Feet
    • Dimensions: 30 x 25
    Heating
    • Forced Air
    Cooling
    • Central Air
    Features
    • Ceiling Fan(s), Granite Counters, High Speed Internet, Open Floorplan, Wet Bar
    • Flooring: Carpet, Tile, Wood
    • Windows: Window Coverings
    • Basement: Partial
    • Number of fireplaces: 1
    • Fireplace features: Family Room
    • Common walls with other units/homes: No Common Walls
    Interior area
    • Total structure area: 3,602
    • Total interior livable area: 3,602 sqft
    • Finished area above ground: 1,801
    • Finished area below ground: 1,432

    Property

    Parking
    • Total spaces: 3
    • Parking features: Garage - Attached
    • Attached garage spaces: 3
    Features
    • Levels: One
    • Stories: 1
    • Patio & porch: Covered
    • Fencing: Full
    Lot
    • Size: 8,407 Square Feet
    Details
    • Parcel number: R0483176
    • Special conditions: Standard

    Construction

    Type & style
    • Home type: SingleFamily
    • Architectural style: Contemporary
    • Property subtype: Single Family Residence
    Materials
    • Brick, Stone, Stucco
    • Roof: Concrete
    Condition
    • Updated/Remodeled
    • Year built: 2015

    Utilities & green energy

    • Sewer: Public Sewer
    • Water: Public
    • Utilities for property: Cable Available, Electricity Connected, Natural Gas Available, Natural Gas Connected, Phone Available, Phone Connected

    Community & HOA

    Community
    • Subdivision: Meridian
    HOA
    • Has HOA: Yes
    • HOA fee: $100 monthly
    • HOA name: Hammersmith management
    Location
    • Region: Englewood

    Financial & listing details

    • Price per square foot: $222/sqft
    • Tax assessed value: $826,055
    • Annual tax amount: $6,018
    • Date on market: 6/12/2024
    • Listing terms: Cash,Conventional,FHA,VA Loan
    • Exclusions: None
    • Ownership: Individual
    • Electric utility on property: Yes

    Price history

    DateEventPrice
    8/9/2024Sold$800,000-0.6%$222/sqft
    Source: REcolorado as distributed by MLS GRID #4698029 Report a problem
    7/22/2024Pending sale$805,000$223/sqft
    Source: REcolorado as distributed by MLS GRID #4698029 Report a problem
    7/11/2024Price change$805,000-1.2%$223/sqft
    Source: REcolorado as distributed by MLS GRID #4698029 Report a problem
    6/12/2024Listed for sale$815,000+2%$226/sqft
    Source: REcolorado as distributed by MLS GRID #4698029 Report a problem
    8/29/2023Listing removed--
    Source: Owner Report a problem
    5/31/2023Listed for sale$799,000+18.4%$222/sqft
    Source: Owner Report a problem
    6/3/2021Sold$675,000+2.3%$187/sqft
    Source: Public Record Report a problem
    4/27/2021Pending sale$660,000$183/sqft
    Source: Keller Williams #7493277 Report a problem
    3/31/2021Listed for sale$660,000-2.2%$183/sqft
    Source: Keller Williams #7493277 Report a problem
    3/14/2021Listing removed--
    Source: Owner Report a problem
    6/21/2020Listing removed$675,000$187/sqft
    Source: Owner Report a problem
    4/6/2020Listed for sale$675,000+34.2%$187/sqft
    Source: Owner Report a problem
    10/21/2015Sold$502,800$140/sqft
    Source: Public Record Report a problem

    Public tax history

    YearProperty taxesTax assessment
    2025$5,931 -1.4%$51,630 -14.1%
    2024$6,018 +43.2%$60,070 -1%
    2023$4,201 -3.7%$60,650 +47.1%
    2022$4,363 $41,220 -2.8%
    2021-- $42,400 +2%
    2020$4,292 +5.6%$41,560
    2019$4,065 0%$41,560 +11.5%
    2018$4,065 +5.7%$37,280
    2017$3,847 +128.3%$37,280 +62%
    2016$1,685 +42.3%$23,010
    2015$1,184 $23,010
    Find assessor info on the county website

    Neighborhood: 80112

    Nearby schools

    GreatSchools rating
    Schools provided by the listing agent
    • Elementary: Eagle Ridge
    • Middle: Cresthill
    • High: Highlands Ranch
    • District: Douglas RE-1

    Source: REcolorado as distributed by MLS GRID. This data may not be complete. We recommend contacting the local school district to confirm school assignments for this home.

    Get a cash offer in 3 minutes
    Find out how much your home could sell for in as little as 3 minutes with a no-obligation cash offer.
    Estimated market value
    $806,400
    Get a cash offer in 3 minutes
    Find out how much your home could sell for in as little as 3 minutes with a no-obligation cash offer.
    Estimated market value
    $806,400