*Re-listed After Renovation*
Welcome to this stunning 4-bedroom (1 non-conforming), 4.5-bathroom home on a cul-de-sac in desirable Huntington Place.
The main level features an open-concept floor plan and refinished, newly installed White Oak flooring with a formal dining room, a spacious living room with fireplace, and a large dining area that opens directly into the kitchen. The kitchen is equipped with a walk-in pantry, granite countertops, and island seating. Next to the kitchen is an airy, bright sitting room with a fireplace, giving off a coffee-shop vibe.
Halfway up the stairs, you find a spacious office space—perfect for work-from-home. The entire second floor features beautiful Hickory flooring, and each of the three bedrooms has its own private bathroom. The primary bedroom has its own en-suite, additional space for relaxation, or can be turned into a private home office. In the luxurious en suite bath, you will find a walk-in closet with additional storage room. Laundry is connected to the en suite bathroom for convenient access.
On your way downstairs, you find another office space that can be used as a home gym or even an extra bedroom. Downstairs, you are greeted by a fully updated space with new carpet and paint: a 1-bedroom, 1-bathroom apartment featuring a built-in home theatre, dining and living areas, a bedroom with a closet, and a full bathroom for your own living or long-term guests. The vast, level backyard is large enough for playing sports or hosting outdoor gatherings.
The current owners have invested over $75,000 in thoughtful upgrades with new HVAC, newer Heat Pump, new Sump Pump, new carpet, a freshly painted exterior and interior on the first floor and the downstairs, new light fixtures, and new Hickory and Oak wood hardwood flooring throughout in July 2023. Yard construction included removing 10 trees, leveling, installing sprinklers and a gorgeous stonewall.
Sold
Price Unknown
12544 Grand Ct, Kansas City, MO 64145
3beds
4,431sqft
Single Family Residence
Built in 2009
0.26 Acres Lot
$629,800 Zestimate®
$--/sqft
$4,830 Estimated rent
Home value
$629,800
$567,000 - $699,000
$4,830/mo
Zestimate® history
Owner options
List your home for rent
$4,830/mo
Rent Zestimate®
Find your next renter with Zillow Rental Manager. Plus, with online applications, you can quickly screen prospective tenants – for free.
$4,830/mo
Rent Zestimate®
Refinance and save
$300/mo
Est. payment
Refinancing to a lower rate could help reduce your monthly payments and save thousands over the life of the loan.
$300/mo
Est. payment
Explore your selling options
Work with a Zillow partner agent
Leverage their expertise and Zillow's premium Showcase listings to get your home seen by more buyers.
Get startedList with your own agent
Get your home in front of millions of buyers by listing it on Zillow.
Learn how to do itSell it yourself
Take full control of how buyers see your home on Zillow by listing For Sale by Owner (FSBO).
List your homeWhat's special
Granite countertopsOpen-concept floor planNew light fixturesFormal dining roomIsland seating
Zillow last checked:
Listing updated:
Listed by:
Greg Shahan 913-944-4004,
395 Realty LLC
Bought with:
Audrie King, 2022009042
Platinum Realty LLC
Source: Heartland MLS as distributed by MLS GRID,MLS#: 2592644
Facts & features
Interior
Bedrooms & bathrooms
- Bedrooms: 3
- Bathrooms: 5
- Full bathrooms: 4
- 1/2 bathrooms: 1
Primary bedroom
- Features: Ceiling Fan(s)
- Level: Second
- Dimensions: 25 x 18
Bedroom 2
- Features: Ceiling Fan(s)
- Level: Second
- Dimensions: 14 x 14
Bedroom 3
- Features: Ceiling Fan(s)
- Level: Second
- Dimensions: 11 x 11
Bedroom 4
- Features: Wood Floor
- Level: Second
- Dimensions: 12 x 9
Primary bathroom
- Features: Double Vanity, Separate Shower And Tub, Walk-In Closet(s)
- Level: Second
- Dimensions: 14 x 13
Bathroom 2
- Features: Shower Only
- Level: Second
- Dimensions: 8 x 5
Bathroom 3
- Features: Shower Only
- Level: Second
- Dimensions: 6 x 7
Den
- Features: Carpet, Ceiling Fan(s)
- Level: Lower
- Dimensions: 13 x 11
Dining room
- Level: First
- Dimensions: 20 x 15
Half bath
- Level: First
- Dimensions: 5 x 5
Kitchen
- Features: Granite Counters, Kitchen Island, Pantry
- Level: First
- Dimensions: 21 x 15
Laundry
- Level: Second
- Dimensions: 9 x 5
Living room
- Features: Fireplace
- Level: First
- Dimensions: 16 x 14
Media room
- Features: Ceiling Fan(s), Wood Floor
- Level: Lower
- Dimensions: 12 x 9
Recreation room
- Features: Carpet, Wet Bar
- Level: Lower
- Dimensions: 33 x 13
Sun room
- Level: Main
- Dimensions: 15 x 10
Heating
- Natural Gas, Heat Pump
Cooling
- Heat Pump
Appliances
- Included: Cooktop, Dishwasher, Disposal, Exhaust Fan, Microwave, Refrigerator
- Laundry: Laundry Room, Upper Level
Features
- Ceiling Fan(s), Kitchen Island, Pantry, Smart Thermostat, Walk-In Closet(s), Wet Bar
- Flooring: Carpet, Tile, Wood
- Doors: Storm Door(s)
- Basement: Basement BR,Finished,Full
- Number of fireplaces: 2
- Fireplace features: Gas, Hearth Room, Living Room
Interior area
- Total structure area: 4,431
- Total interior livable area: 4,431 sqft
- Finished area above ground: 3,193
- Finished area below ground: 1,238
Property
Parking
- Total spaces: 3
- Parking features: Attached
- Attached garage spaces: 3
Features
- Patio & porch: Patio, Screened
- Spa features: Bath
Lot
- Size: 0.26 Acres
- Features: Cul-De-Sac, Wooded
Details
- Parcel number: 65820090900000000
- Other equipment: Satellite Dish
Construction
Type & style
- Home type: SingleFamily
- Architectural style: Traditional
- Property subtype: Single Family Residence
Materials
- Stucco, Wood Siding
- Roof: Composition
Condition
- Year built: 2009
Utilities & green energy
- Sewer: Public Sewer
- Water: Public
Community & HOA
Community
- Security: Security System, Smoke Detector(s)
- Subdivision: Huntington Place
HOA
- Has HOA: Yes
- Services included: Other, Snow Removal
- HOA fee: $300 annually
- HOA name: Homes Assoc. of KC
Location
- Region: Kansas City
Financial & listing details
- Tax assessed value: $535,500
- Annual tax amount: $8,578
- Date on market: 12/19/2025
- Listing terms: Cash,Conventional
- Ownership: Private
- Road surface type: Paved
Price history
| Date | Event | Price |
|---|---|---|
| 1/21/2026 | Sold | -- |
Source:  Heartland MLS as distributed by MLS GRID #2592644 Report a problem Heartland MLS as distributed by MLS GRID #2592644 Report a problem | ||
| 12/26/2025 | Pending sale | $625,000$141/sqft |
Source: Heartland MLS as distributed by MLS GRID #2592644 Report a problem | ||
| 12/19/2025 | Listed for sale | $625,000$141/sqft |
Source: Heartland MLS as distributed by MLS GRID #2592644 Report a problem | ||
| 12/19/2025 | Listing removed | $625,000$141/sqft |
Source: Heartland MLS as distributed by MLS GRID #2581758 Report a problem | ||
| 12/18/2025 | Listed for sale | $625,000$141/sqft |
Source: Heartland MLS as distributed by MLS GRID #2581758 Report a problem | ||
| 11/20/2025 | Listing removed | $625,000$141/sqft |
Source: Heartland MLS as distributed by MLS GRID #2581758 Report a problem | ||
| 10/24/2025 | Price change | $625,000-3.1%$141/sqft |
Source: Heartland MLS as distributed by MLS GRID #2581758 Report a problem | ||
| 10/19/2025 | Listed for sale | $645,000+0.8%$146/sqft |
Source: Heartland MLS as distributed by MLS GRID #2581758 Report a problem | ||
| 6/7/2025 | Listing removed | $640,000$144/sqft |
Source: Heartland MLS as distributed by MLS GRID #2544098 Report a problem | ||
| 5/1/2025 | Price change | $640,000-0.8%$144/sqft |
Source: Heartland MLS as distributed by MLS GRID #2544098 Report a problem | ||
| 4/23/2025 | Price change | $645,000-2.3%$146/sqft |
Source: Heartland MLS as distributed by MLS GRID #2544098 Report a problem | ||
| 4/19/2025 | Listed for sale | $660,000-2.9%$149/sqft |
Source: Heartland MLS as distributed by MLS GRID #2544098 Report a problem | ||
| 4/16/2025 | Listing removed | $680,000$153/sqft |
Source: Heartland MLS as distributed by MLS GRID #2536108 Report a problem | ||
| 4/4/2025 | Listed for sale | $680,000+23.9%$153/sqft |
Source: Heartland MLS as distributed by MLS GRID #2536108 Report a problem | ||
| 7/14/2023 | Sold | -- |
Source: Heartland MLS as distributed by MLS GRID #2435973 Report a problem | ||
| 6/3/2023 | Pending sale | $549,000$124/sqft |
Source: Heartland MLS as distributed by MLS GRID #2435973 Report a problem | ||
| 6/2/2023 | Listed for sale | $549,000$124/sqft |
Source: Heartland MLS as distributed by MLS GRID #2435973 Report a problem | ||
| 6/2/2023 | Pending sale | $549,000$124/sqft |
Source: Heartland MLS as distributed by MLS GRID #2435973 Report a problem | ||
| 6/1/2023 | Listed for sale | $549,000-0.2%$124/sqft |
Source: Heartland MLS as distributed by MLS GRID #2435973 Report a problem | ||
| 7/29/2022 | Listing removed | -- |
Source: Heartland MLS as distributed by MLS GRID #2388409 Report a problem | ||
| 7/21/2022 | Contingent | $550,000$124/sqft |
Source: Heartland MLS as distributed by MLS GRID #2388409 Report a problem | ||
| 6/24/2022 | Listed for sale | $550,000+41.4%$124/sqft |
Source: Heartland MLS as distributed by MLS GRID #2388409 Report a problem | ||
| 8/26/2016 | Sold | -- |
Source: Heartland MLS as distributed by MLS GRID #45001_1995010 Report a problem | ||
| 7/7/2016 | Pending sale | $389,000$88/sqft |
Source: ReeceNichols Leawood #1995010 Report a problem | ||
| 6/30/2016 | Price change | $389,000-2.5%$88/sqft |
Source: ReeceNichols Leawood #1995010 Report a problem | ||
| 6/3/2016 | Price change | $399,000-1.5%$90/sqft |
Source: ReeceNichols Leawood #1995010 Report a problem | ||
| 4/21/2016 | Listed for sale | $405,000$91/sqft |
Source: ReeceNichols Overland Park #1968980 Report a problem | ||
| 8/26/2009 | Sold | -- |
Source: Agent Provided Report a problem | ||
Public tax history
| Year | Property taxes | Tax assessment |
|---|---|---|
| 2025 | $8,548 +13.8% | $101,745 +15% |
| 2024 | $7,509 +1.8% | $88,475 |
| 2023 | $7,374 -6.6% | $88,475 +0.8% |
| 2022 | $7,893 +0% | $87,781 |
| 2021 | $7,891 +11% | $87,781 +5% |
| 2020 | $7,108 +4.8% | $83,601 -9.7% |
| 2019 | $6,781 | $92,543 +23.3% |
| 2018 | $6,781 +2.1% | $75,040 |
| 2017 | $6,642 +17.9% | $75,040 +15% |
| 2016 | $5,634 +0.1% | $65,252 +2% |
| 2014 | $5,630 +3.7% | $63,973 |
| 2013 | $5,430 +0.4% | $63,973 +5.2% |
| 2012 | $5,407 +453.7% | $60,800 +491.2% |
| 2011 | $977 +1.8% | $10,284 |
| 2010 | $959 -3% | $10,284 |
| 2009 | $989 +2% | $10,284 -5% |
| 2008 | $970 -0.6% | $10,825 |
| 2007 | $976 +0% | $10,825 |
| 2006 | $976 +8.9% | $10,825 |
| 2005 | $896 | $10,825 +115% |
| 2004 | -- | $5,035 |
Find assessor info on the county website
Neighborhood: Mission Lake
Nearby homes
- $--5 bd5 ba3.9k sqft12548 Grand Ct, Kansas City, MO 64145Sold
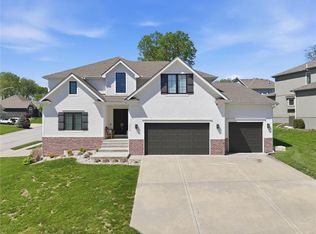
- $536,7003 bd3 ba3.8k sqft12545 Walnut Ct, Kansas City, MO 64145Off Market

- $740,3005 bd6 ba4.9k sqft12542 Grand Ct, Kansas City, MO 64145Off Market
- $549,5004 bd3 ba1.8k sqft12549 Walnut Ct, Kansas City, MO 64145Off Market
- $366,500-- bd-- ba-- sqft12541 Walnut Ct, Kansas City, MO 64145Off Market
- $603,4005 bd6 ba4.6k sqft12545 Grand Ct, Kansas City, MO 64145Off Market
- $526,3004 bd2 ba1.9k sqft12547 Grand Ct, Kansas City, MO 64145Off Market
- $575,9004 bd3 ba2.9k sqft12543 Grand Ct, Kansas City, MO 64145Off Market
Nearby schools
GreatSchools rating
- 3/10Martin City Elementary SchoolGrades: K-8Distance: 0.9 mi
- 2/10Grandview Sr. High SchoolGrades: 9-12Distance: 4.3 mi
Schools provided by the listing agent
- Elementary: Martin City
- Middle: Martin City
- High: Grandview
Source: Heartland MLS as distributed by MLS GRID. This data may not be complete. We recommend contacting the local school district to confirm school assignments for this home.
Get a cash offer in 3 minutes
Find out how much your home could sell for in as little as 3 minutes with a no-obligation cash offer.
Estimated market value
$629,800
Get a cash offer in 3 minutes
Find out how much your home could sell for in as little as 3 minutes with a no-obligation cash offer.
Estimated market value
$629,800
- Missouri
- Jackson County
- Kansas City
- 64145
- Mission Lake
- 12544 Grand Ct
Nearby cities
Nearby neighborhoods
Nearby zip codes
Other Kansas City Topics
