Seller's are ready for Spring in the country and the stunning price reduction shows they are ready to move.
Do not let this, custom built home, pass you up!!!!!
Stunning Cul-de-Sac Home in Huntington Place – $699,000.00
Welcome to this exceptional 4-bedroom home with a flexible office or potential 5th bedroom, perfectly situated on a quiet cul-de-sac in the highly desirable Huntington Place subdivision. Thoughtfully designed with modern living in mind, this spacious residence offers 3 full bathrooms and 2 half baths, combining comfort, functionality, and upscale finishes throughout.
Step inside to an inviting open-concept layout, ideal for both everyday living and entertaining. The gourmet kitchen is a true centerpiece, featuring sleek quartz countertops, a large center island, stainless steel appliances, a gas stove, and a convenient microwave drawer. A generous walk-in pantry provides ample storage for all your culinary needs.
The home offers abundant space and versatility, including a dedicated media room perfect for movie nights or game days. The primary suite is a relaxing retreat, now featuring the added luxury and convenience of a private laundry area within the suite, along with electric blinds for comfort and privacy. Additional electric blinds are installed in the office, living room, and one secondary bedroom, enhancing convenience throughout key living spaces.
Upstairs, you'll also find a second-floor laundry area, with washer and dryer included, providing extra functionality for a busy household. Multiple walk-in closets offer excellent storage solutions across all bedrooms.
Pet lovers will appreciate the fully tiled dog kennel room, designed for easy maintenance and care. Outdoors, enjoy a beautifully maintained backyard featuring a stone retaining wall, adding both character and functionality to the space.
This home blends thoughtful upgrades, modern amenities, and a prime location—making it a rare find in Huntington Place.
Sold
Price Unknown
12548 Grand Ct, Kansas City, MO 64145
5beds
3,954sqft
Single Family Residence
Built in 2017
0.27 Acres Lot
$689,400 Zestimate®
$--/sqft
$4,488 Estimated rent
Home value
$689,400
$627,000 - $758,000
$4,488/mo
Zestimate® history
Owner options
List your home for rent
$4,488/mo
Rent Zestimate®
Find your next renter with Zillow Rental Manager. Plus, with online applications, you can quickly screen prospective tenants – for free.
$4,488/mo
Rent Zestimate®
Refinance and save
$400/mo
Est. payment
Refinancing to a lower rate could help reduce your monthly payments and save thousands over the life of the loan.
$400/mo
Est. payment
Explore your selling options
Work with a Zillow partner agent
Leverage their expertise and Zillow's premium Showcase listings to get your home seen by more buyers.
Get startedList with your own agent
Get your home in front of millions of buyers by listing it on Zillow.
Learn how to do itSell it yourself
Take full control of how buyers see your home on Zillow by listing For Sale by Owner (FSBO).
List your homeWhat's special
Quiet cul-de-sacSleek quartz countertopsStunning cul-de-sac homeDedicated media roomMultiple walk-in closetsInviting open-concept layoutStainless steel appliances
Zillow last checked:
Listing updated:
Listed by:
Cindy Greenwell 816-806-0006,
Crown Realty
Bought with:
Lexi Sorrentino, 00244438
West Village Realty
Source: Heartland MLS as distributed by MLS GRID,MLS#: 2612101
Facts & features
Interior
Bedrooms & bathrooms
- Bedrooms: 5
- Bathrooms: 5
- Full bathrooms: 3
- 1/2 bathrooms: 2
Primary bedroom
- Level: Main
Bedroom 2
- Level: Main
Bedroom 3
- Level: Second
Bedroom 4
- Features: All Carpet
- Level: Second
Bedroom 5
- Features: All Carpet
- Level: Second
Kitchen
- Features: Quartz Counter
- Level: Main
Laundry
- Level: Main
Laundry
- Level: Second
Living room
- Level: Main
Media room
- Features: All Carpet
- Level: Second
Heating
- Forced Air, Zoned
Cooling
- Multi Units, Electric, Zoned
Appliances
- Included: Dishwasher, Disposal, Dryer, Microwave, Refrigerator, Gas Range, Stainless Steel Appliance(s), Washer
- Laundry: Main Level, Upper Level
Features
- Ceiling Fan(s), Kitchen Island, Pantry, Walk-In Closet(s)
- Flooring: Carpet, Ceramic Tile, Wood
- Windows: Thermal Windows
- Basement: Unfinished,Walk-Out Access
- Number of fireplaces: 1
- Fireplace features: Electric
Interior area
- Total structure area: 3,954
- Total interior livable area: 3,954 sqft
- Finished area above ground: 3,954
- Finished area below ground: 0
Property
Parking
- Total spaces: 6
- Parking features: Attached, Garage Door Opener, Garage Faces Front, Garage Faces Side, Tandem
- Attached garage spaces: 6
Lot
- Size: 0.27 Acres
- Features: Corner Lot, Cul-De-Sac
Details
- Parcel number: 65820091000000000
Construction
Type & style
- Home type: SingleFamily
- Architectural style: Traditional
- Property subtype: Single Family Residence
Materials
- Brick Trim, Stucco, Wood Siding
- Roof: Composition
Condition
- Year built: 2017
Utilities & green energy
- Sewer: Public Sewer
- Water: Public
Community & HOA
Community
- Security: Smoke Detector(s)
- Subdivision: Huntington Place
HOA
- Has HOA: Yes
- HOA fee: $400 annually
- HOA name: Huntington Place
Location
- Region: Kansas City
Financial & listing details
- Tax assessed value: $659,920
- Annual tax amount: $10,534
- Date on market: 4/3/2026
- Listing terms: Cash,Conventional,VA Loan
- Ownership: Private
- Road surface type: Paved
Price history
| Date | Event | Price |
|---|---|---|
| 5/28/2026 | Sold | -- |
Source:  Heartland MLS as distributed by MLS GRID #2612101 Report a problem Heartland MLS as distributed by MLS GRID #2612101 Report a problem | ||
| 5/5/2026 | Pending sale | $699,000$177/sqft |
Source: Heartland MLS as distributed by MLS GRID #2612101 Report a problem | ||
| 4/28/2026 | Price change | $699,000-5.4%$177/sqft |
Source: Heartland MLS as distributed by MLS GRID #2612101 Report a problem | ||
| 4/12/2026 | Price change | $739,000-2.6%$187/sqft |
Source: Heartland MLS as distributed by MLS GRID #2612101 Report a problem | ||
| 4/3/2026 | Listed for sale | $759,000$192/sqft |
Source: Heartland MLS as distributed by MLS GRID #2612101 Report a problem | ||
| 3/30/2018 | Sold | -- |
Source: Heartland MLS as distributed by MLS GRID #2039885 Report a problem | ||
Public tax history
| Year | Property taxes | Tax assessment |
|---|---|---|
| 2025 | $10,534 +8.9% | $125,385 +10% |
| 2024 | $9,676 -11.3% | $114,000 |
| 2023 | $10,903 +27.9% | $114,000 +20.2% |
| 2022 | $8,525 +0% | $94,810 |
| 2021 | $8,523 +11.1% | $94,810 +5.1% |
| 2020 | $7,674 -10.3% | $90,250 -14.4% |
| 2019 | $8,556 | $105,487 +1194.3% |
| 2018 | $8,556 +51.2% | $8,150 |
| 2017 | $5,658 +724.6% | $8,150 +2.6% |
| 2016 | $686 +0.1% | $7,946 +2% |
| 2014 | $686 -7.8% | $7,790 |
| 2013 | $743 +0.4% | $7,790 |
| 2012 | $740 -29.5% | $7,790 -29.6% |
| 2011 | $1,050 +1.8% | $11,060 |
| 2010 | $1,032 -3% | $11,060 |
| 2009 | $1,064 +2% | $11,060 -5% |
| 2008 | $1,043 -0.6% | $11,642 |
| 2007 | $1,050 +0% | $11,642 |
| 2006 | $1,049 +8.9% | $11,642 |
| 2005 | $964 | $11,642 +109.5% |
| 2004 | -- | $5,558 |
Find assessor info on the county website
Neighborhood: Mission Lake
Nearby homes
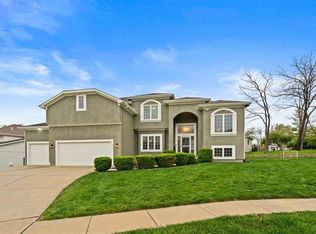
- $--3 bd5 ba4.4k sqft12544 Grand Ct, Kansas City, MO 64145Sold
- $549,5004 bd3 ba1.8k sqft12549 Walnut Ct, Kansas City, MO 64145Off Market
- $526,3004 bd2 ba1.9k sqft12547 Grand Ct, Kansas City, MO 64145Off Market
- $536,7003 bd3 ba3.8k sqft12545 Walnut Ct, Kansas City, MO 64145Off Market

- $603,4005 bd6 ba4.6k sqft12545 Grand Ct, Kansas City, MO 64145Off Market
- $541,3003 bd3 ba3.5k sqft105 E 126th St, Kansas City, MO 64145Off Market
- $479,3003 bd2 ba1.5k sqft103 E 126th St, Kansas City, MO 64145Off Market
- $591,9004 bd3 ba2.7k sqft201 E 126th St, Kansas City, MO 64145Off Market
Nearby schools
GreatSchools rating
- 3/10Martin City Elementary SchoolGrades: K-8Distance: 0.9 mi
- 2/10Grandview Sr. High SchoolGrades: 9-12Distance: 4.3 mi
Get a cash offer in 3 minutes
Find out how much your home could sell for in as little as 3 minutes with a no-obligation cash offer.
Estimated market value
$689,400
Get a cash offer in 3 minutes
Find out how much your home could sell for in as little as 3 minutes with a no-obligation cash offer.
Estimated market value
$689,400
- Missouri
- Jackson County
- Kansas City
- 64145
- Mission Lake
- 12548 Grand Ct
Nearby cities
Nearby neighborhoods
Nearby zip codes
Other Kansas City Topics
