Skip main navigation
Sold for $300,000
  • $300,000

    12544 Greensview Cir, Roscoe, IL 61073

    3beds
    3,038sqft
    Single Family Residence
    Built in 1991
    0.56 Acres Lot
    $391,700 Zestimate®
    $99/sqft
    $3,008 Estimated rent

    Home value

    $391,700

    $360,000 - $423,000

    $3,008/mo

    Zestimate® history
    Loading
    Loading...

    Owner options

    List your home for rent

    $3,008/mo

    Rent Zestimate®

    Find your next renter with Zillow Rental Manager. Plus, with online applications, you can quickly screen prospective tenants – for free.

    Learn more

    $3,008/mo

    Rent Zestimate®

    Refinance and save

    $2,195/mo

    Est. payment

    Refinancing to a lower rate could help reduce your monthly payments and save thousands over the life of the loan.

    See today's rates

    $2,195/mo

    Est. payment

    Explore your selling options

    Work with a Zillow partner agent

    Leverage their expertise and Zillow's premium Showcase listings to get your home seen by more buyers.

    Get started

    List with your own agent

    Get your home in front of millions of buyers by listing it on Zillow.

    Learn how to do it

    Sell it yourself

    Take full control of how buyers see your home on Zillow by listing For Sale by Owner (FSBO).

    List your home

    What's special

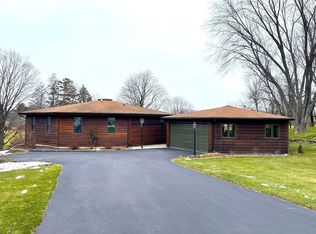
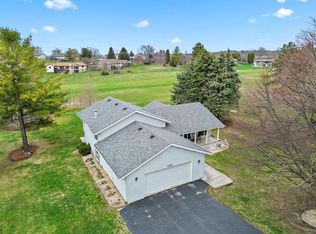
    Beautiful custom built Octagon home with real redwood siding and copper gutters located in a closed loop in the Ledges of Roscoe. Professionally landscaped with yard irrigation system, firepit and Stunning views of the Golf Course. This 3 bedroom 3 bath home features a Great room with vaulted ceilings, entry to the newly built deck (2022) and tons of custom Anderson windows to let in the natural sunlight. This light and bright home has an Updated open Kitchen with cherry cabinets, Stainless steel appliances (Stove 2022, dishwasher 2023) and a large pantry perfect for all your appliances and additional kitchen good items. Large Main floor primary bedroom with bonus office area and gorgeous master bath with a whirlpool tub. Many built in closet organizers to help utilize the space. Unique 3 car hexagon shaped garage has over 800 sq ft loaded with storage options. 2 bathrooms on the main level with a 3rd bathroom on the lower level. Finished basement has a spacious rec room, family room with a wet bar and 3rd bedroom. The large utility room has partial exposure with double doors large enough to pull a golf cart inside that leads to the backyard. 2 furnaces and central air systems both replaced in 2016 and 2021. 1st floor laundry room with built in shelf and enough room for a table. Septic serviced in 2023. Non slip quarry tiles in kitchen, entry way and bath. Hononegah school district. The garage is heated with it's own furnace. This charming custom built home is one of a kind well taken care of and very neat and clean. Lots of updates throughout this home.

    Zillow last checked:

    Listing updated:

    Listed by:

    Tina Tendall 815-623-5555,

    Gambino Realtors

    Bought with:

    Patricia Versack, 475141045

    Gambino Realtors

    Source: NorthWest Illinois Alliance of REALTORS®,MLS#: 202400072MLS Logo

    Facts & features

    Interior

    Bedrooms & bathrooms
    • Bedrooms: 3
    • Bathrooms: 3
    • Full bathrooms: 3
    • Main level bathrooms: 2
    • Main level bedrooms: 2
    Primary bedroom
    • Level: Main
    • Area: 409.19
    • Dimensions: 29 x 14.11
    Bedroom 2
    • Level: Main
    • Area: 132.54
    • Dimensions: 13.11 x 10.11
    Bedroom 3
    • Level: Basement
    • Area: 11100
    • Dimensions: 10 x 10
    Dining room
    • Level: Main
    Family room
    • Level: Lower
    • Area: 506.11
    • Dimensions: 23.11 x 21.9
    Kitchen
    • Level: Main
    • Area: 306.02
    • Dimensions: 21.4 x 14.3
    Living room
    • Level: Main
    • Area: 661.44
    • Dimensions: 31.2 x 21.2
    Heating
    • Forced Air, Natural Gas
    Cooling
    • Central Air
    Appliances
    • Included: Disposal, Dishwasher, Dryer, Refrigerator, Stove/Cooktop, Washer, Water Softener Rented, Gas Water Heater
    • Laundry: Main Level
    Features
    • L.L. Finished Space, Wet Bar, Ceiling-Vaults/Cathedral
    • Windows: Window Treatments
    • Basement: Full,Sump Pump,Finished
    • Has fireplace: No
    • Fireplace features: Fire-Pit/Fireplace
    Interior area
    • Total structure area: 3,038
    • Total interior livable area: 3,038 sqft
    • Finished area above ground: 1,938
    • Finished area below ground: 1,100

    Property

    Parking
    • Total spaces: 3
    • Parking features: Asphalt, Detached
    • Garage spaces: 3
    Features
    • Patio & porch: Deck
    • Exterior features: Yard Irrigation
    • Has spa: Yes
    • Spa features: Bath
    Lot
    • Size: 0.56 Acres
    • Dimensions: 122.33 x 198.4 x 100 x 233.08
    • Features: Partial Exposure, City/Town, Subdivided
    Details
    • Parcel number: 0423377007

    Construction

    Type & style
    • Home type: SingleFamily
    • Architectural style: Ranch
    • Property subtype: Single Family Residence
    Materials
    • Wood
    • Roof: Shingle,Rubber
    Condition
    • Year built: 1991

    Utilities & green energy

    • Electric: Circuit Breakers
    • Sewer: Septic Tank
    • Water: Well

    Community & neighborhood

    Location
    • Region: Roscoe
    • Subdivision: IL

    Other

    Other facts
    • Ownership: Fee Simple
    • Road surface type: Hard Surface Road

    Price history

    DateEventPrice
    2/19/2024Sold$300,000+1.7%$99/sqft
    Source: NorthWest Illinois Alliance of REALTORS® #202400072 Report a problem
    1/22/2024Pending sale$295,000$97/sqft
    Source: NorthWest Illinois Alliance of REALTORS® #202400072 Report a problem
    1/8/2024Listed for sale$295,000$97/sqft
    Source: NorthWest Illinois Alliance of REALTORS® #202400072 Report a problem

    Public tax history

    Tax history is unavailable.

    Neighborhood: 61073

    Nearby schools

    GreatSchools rating
    Schools provided by the listing agent
    • Elementary: Ledgewood Elementary
    • Middle: Roscoe Middle
    • High: Hononegah High
    • District: Hononegah 207

    Source: NorthWest Illinois Alliance of REALTORS®. This data may not be complete. We recommend contacting the local school district to confirm school assignments for this home.

    Get pre-qualified for a loan
    At Zillow Home Loans, we can pre-qualify you in as little as 5 minutes with no impact to your credit score.

    An equal housing lender. NMLS #10287.

    Sell for more on Zillow
    Get a Zillow Showcase℠ listing at no additional cost and you could sell for .
    $391,700
    2% more
    +$7,834
    With Zillow Showcase(estimated)
    $399,534