Skip main navigation
Sold for $385,000
  • $385,000

    12544 Greensview Dr, Roscoe, IL 61073

    3beds
    3,038sqft
    Single Family Residence
    Built in 1991
    0.56 Acres Lot
    $388,400 Zestimate®
    $127/sqft
    $3,014 Estimated rent

    Home value

    $388,400

    $369,000 - $408,000

    $3,014/mo

    Zestimate® history
    Loading
    Loading...

    Owner options

    List your home for rent

    $3,014/mo

    Rent Zestimate®

    Find your next renter with Zillow Rental Manager. Plus, with online applications, you can quickly screen prospective tenants – for free.

    Learn more

    $3,014/mo

    Rent Zestimate®

    Refinance and save

    $2,818/mo

    Est. payment

    Refinancing to a lower rate could help reduce your monthly payments and save thousands over the life of the loan.

    See today's rates

    $2,818/mo

    Est. payment

    Explore your selling options

    Work with a Zillow partner agent

    Leverage their expertise and Zillow's premium Showcase listings to get your home seen by more buyers.

    Get started

    List with your own agent

    Get your home in front of millions of buyers by listing it on Zillow.

    Learn how to do it

    Sell it yourself

    Take full control of how buyers see your home on Zillow by listing For Sale by Owner (FSBO).

    List your home

    What's special

    Professionally landscaped groundsGolf course propertyStunning viewsNew fenceIrrigation systemExpansive primary suiteHuge media room
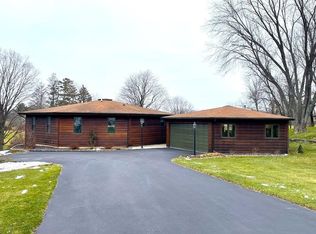
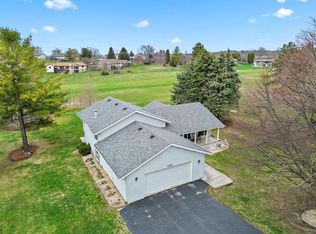
    Exceptional golf course property featuring a unique 3 bedroom, 3 bath octagon design with authentic redwood siding. This beautifully maintained home offers stunning views and professionally landscaped grounds complete with an irrigation system, firepit, and a new fence. Inside, you will find new flooring, custom cabinetry, and granite countertops that elevate the kitchen and living spaces. The expansive primary suite provides a true retreat, while the home also includes a huge media room and exercise room for entertainment and wellness at home. The oversized 3 car garage is heated for year-round convenience. A truly distinctive property with many recent updates—this beautiful home is a must see.

    Zillow last checked:

    Listing updated:

    Listed by:

    Patricia Versack 815-262-4999,

    Gambino Realtors

    Bought with:

    Ryan Sullivan, 475128164

    Keller Williams Realty Signature

    Source: NorthWest Illinois Alliance of REALTORS®,MLS#: 202601376MLS Logo

    Facts & features

    Interior

    Bedrooms & bathrooms
    • Bedrooms: 3
    • Bathrooms: 3
    • Full bathrooms: 3
    • Main level bathrooms: 2
    • Main level bedrooms: 2
    Primary bedroom
    • Level: Main
    • Area: 409.19
    • Dimensions: 29 x 14.11
    Bedroom 2
    • Level: Main
    • Area: 132.54
    • Dimensions: 13.11 x 10.11
    Bedroom 3
    • Level: Lower
    • Area: 110
    • Dimensions: 11 x 10
    Family room
    • Level: Lower
    • Area: 525.6
    • Dimensions: 24 x 21.9
    Kitchen
    • Level: Main
    • Area: 306.02
    • Dimensions: 21.4 x 14.3
    Living room
    • Level: Main
    • Area: 661.44
    • Dimensions: 31.2 x 21.2
    Heating
    • Forced Air
    Cooling
    • Central Air
    Appliances
    • Included: Disposal, Dishwasher, Dryer, Microwave, Refrigerator, Stove/Cooktop, Wall Oven, Washer, Water Softener Rented, Gas Water Heater
    • Laundry: Main Level
    Features
    • Great Room, L.L. Finished Space, Wet Bar, Ceiling-Vaults/Cathedral, Ceiling-Wood Decorative, Granite Counters, Walk-In Closet(s)
    • Basement: Basement Entrance,Full,Sump Pump,Finished,Full Exposure
    • Has fireplace: No
    • Fireplace features: Fire-Pit/Fireplace
    Interior area
    • Total structure area: 3,038
    • Total interior livable area: 3,038 sqft
    • Finished area above ground: 1,938
    • Finished area below ground: 1,100

    Property

    Parking
    • Total spaces: 3
    • Parking features: Asphalt, Detached, Garage Door Opener
    • Garage spaces: 3
    Features
    • Patio & porch: Deck
    • Exterior features: Yard Irrigation
    • Has spa: Yes
    • Spa features: Bath
    • Fencing: Fenced
    • Has view: Yes
    • View description: Country, Golf Course
    • Frontage type: Golf Course
    Lot
    • Size: 0.56 Acres
    • Features: County Taxes, Full Exposure, City/Town, Subdivided, Rural
    Details
    • Parcel number: 0423377007

    Construction

    Type & style
    • Home type: SingleFamily
    • Architectural style: Ranch
    • Property subtype: Single Family Residence
    Materials
    • Wood
    • Roof: Shingle,Rubber
    Condition
    • Year built: 1991

    Utilities & green energy

    • Electric: Circuit Breakers
    • Sewer: Septic Tank
    • Water: Well

    Community & HOA

    Community
    • Subdivision: IL
    Location
    • Region: Roscoe

    Financial & listing details

    • Price per square foot: $127/sqft
    • Tax assessed value: $303,198
    • Annual tax amount: $7,428
    • Price range: $385K - $385K
    • Date on market: 3/13/2026
    • Cumulative days on market: 1 day
    • Ownership: Fee Simple
    • Road surface type: Hard Surface Road

    Price history

    DateEventPrice
    4/6/2026Sold$385,000$127/sqft
    Source: NorthWest Illinois Alliance of REALTORS® #202601376 Report a problem
    3/17/2026Pending sale$385,000$127/sqft
    Source: NorthWest Illinois Alliance of REALTORS® #202601376 Report a problem
    3/13/2026Listed for sale$385,000+28.3%$127/sqft
    Source: NorthWest Illinois Alliance of REALTORS® #202601376 Report a problem
    2/20/2024Sold$300,000+71.4%$99/sqft
    Source: Public Record Report a problem
    7/10/2015Sold$175,000-5.4%$58/sqft
    Source: NorthWest Illinois Alliance of REALTORS® #201502396 Report a problem
    6/23/2015Pending sale$185,000$61/sqft
    Source: Dickerson & Nieman #201502396 Report a problem
    4/29/2015Listed for sale$185,000$61/sqft
    Source: BIRDVIEW Technologies. Inc. #201502396 Report a problem

    Public tax history

    YearProperty taxesTax assessment
    2024$7,428 +8.4%$101,066 +11.4%
    2023$6,852 +5.6%$90,699 +9.4%
    2022$6,489 $82,913 +6.5%
    2021-- $77,889 +3.8%
    2020$6,030 +3.2%$75,059 +4.7%
    2019$5,843 +1%$71,697 +4.1%
    2018$5,786 +2.9%$68,893 +3.7%
    2017$5,625 $66,448 +1.6%
    2016$5,625 +4.4%$65,383 +2.9%
    2015$5,386 +4.7%$63,516 +1.3%
    2014$5,143 +43.8%$62,713 -12.5%
    2009$3,577 $71,640 +5.5%
    2007-- $67,892 +4.2%
    2006-- $65,159 +3.9%
    2005-- $62,695 +2%
    2004-- $61,466 +8%
    2003-- $56,937 +2.8%
    2001-- $55,392 +2.6%
    2000-- $53,994
    1999-- $53,994
    Find assessor info on the county website

    Neighborhood: 61073

    Nearby schools

    GreatSchools rating
    Schools provided by the listing agent
    • Elementary: Ledgewood Elementary,Kinnikinnick
    • Middle: Roscoe Middle
    • High: Hononegah High
    • District: Hononegah 207

    Source: NorthWest Illinois Alliance of REALTORS®. This data may not be complete. We recommend contacting the local school district to confirm school assignments for this home.

    Get pre-qualified for a loan
    At Zillow Home Loans, we can pre-qualify you in as little as 5 minutes with no impact to your credit score.

    An equal housing lender. NMLS #10287.

    Sell for more on Zillow
    Get a Zillow Showcase℠ listing at no additional cost and you could sell for .
    $388,400
    2% more
    +$7,768
    With Zillow Showcase(estimated)
    $396,168