Skip main navigation
Sold for $1,400,000
  • $1,400,000

    12544 Old Hill City Rd, Hill City, SD 57745

    4beds
    3,906sqft
    Site Built
    Built in 1990
    5.05 Acres Lot
    $1,396,000 Zestimate®
    $358/sqft
    $3,969 Estimated rent

    Home value

    $1,396,000

    $1.31M - $1.48M

    $3,969/mo

    Zestimate® history
    Loading
    Loading...

    Owner options

    List your home for rent

    $3,969/mo

    Rent Zestimate®

    Find your next renter with Zillow Rental Manager. Plus, with online applications, you can quickly screen prospective tenants – for free.

    Learn more

    $3,969/mo

    Rent Zestimate®

    Refinance and save

    $7,097/mo

    Est. payment

    Refinancing to a lower rate could help reduce your monthly payments and save thousands over the life of the loan.

    See today's rates

    $7,097/mo

    Est. payment

    Explore your selling options

    Work with a Zillow partner agent

    Leverage their expertise and Zillow's premium Showcase listings to get your home seen by more buyers.

    Get started

    List with your own agent

    Get your home in front of millions of buyers by listing it on Zillow.

    Learn how to do it

    Sell it yourself

    Take full control of how buyers see your home on Zillow by listing For Sale by Owner (FSBO).

    List your home

    What's special

    Two gas fireplacesPrivate fenced backyardWood-burning stoveRaised enclosed gardenBordering national forestOpen deckHot tub
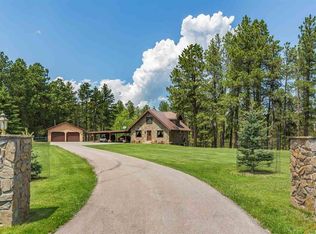
    Call Cody Norberg 605-939-4300 for showings. Nestled in the tranquil beauty of the Black Hills, this meticulously hand-crafted log home is set on an impressive 5-acre lot bordering National Forest on two sides, offering breathtaking views of the pristine landscape. The elegantly designed interior features four bedrooms and three and a half baths, including a master suite with a spacious walk-in closet. Extraordinary amount of living space, offering abundant room for relaxation and entertainment. The fully furnished walkout basement, complete with its own kitchen, is prepared to generate a steady rental income. Recent 15x18 addition to the main floor provides an ideal extra space for gatherings. The home is equipped with two gas fireplaces and one wood-burning stove, ensuring ample heating and ambience throughout. Private fenced backyard features a hot tub, sauna, and a raised enclosed garden. 2-stall detached garage with 12x24 finished area above for extra storage. From the open deck, one can observe the historic 1880 Train as it whistles by. The property is conveniently located just 1.5 miles from Hill City and only 20 minutes from Rapid City, offering easy access to the amazing attractions and amenities of the Black Hills area. Would make for a great vacation retreat or year around home. The exceptional craftsmanship, modern updates, and highly desirable location all make this the ideal destination for creating lifelong memories.

    Zillow last checked:

    Listing updated:

    Listed by:

    Cody Norberg,

    Lewis Realty

    Bought with:

    Robert Sundby

    Sun Real Estate MLS Only

    Source: Mount Rushmore Area AOR,MLS#: 84341MLS Logo

    Facts & features

    Interior

    Bedrooms & bathrooms
    • Bedrooms: 4
    • Bathrooms: 4
    • Full bathrooms: 3
    • 1/2 bathrooms: 1
    • Main level bathrooms: 1
    • Main level bedrooms: 1
    Primary bedroom
    • Level: Main
    • Area: 208
    • Dimensions: 13 x 16
    Bedroom 2
    • Level: Upper
    • Area: 208
    • Dimensions: 13 x 16
    Bedroom 3
    • Level: Upper
    • Area: 208
    • Dimensions: 13 x 16
    Bedroom 4
    • Level: Basement
    • Area: 238
    • Dimensions: 14 x 17
    Dining room
    • Level: Main
    • Area: 80
    • Dimensions: 8 x 10
    Kitchen
    • Level: Main
    • Dimensions: 8 x 15
    Living room
    • Level: Main
    • Area: 270
    • Dimensions: 15 x 18
    Heating
    • Electric, Propane, Wood/Coal, Heat Pump, Fireplace(s)
    Cooling
    • Evaporative Cooling
    Appliances
    • Included: Dishwasher, Refrigerator, Gas Range Oven, Microwave, Range Hood, Washer, Dryer, Freezer, Water Softener Owned
    • Laundry: Main Level
    Features
    • Vaulted Ceiling(s), Walk-In Closet(s), Ceiling Fan(s), Granite Counters, Game Room, Workshop
    • Flooring: Carpet, Wood, Tile, Vinyl, Laminate
    • Windows: Skylight(s), Double Pane Windows, Sliders, Wood Frames, Window Coverings
    • Basement: Full,Walk-Out Access,Finished
    • Number of fireplaces: 3
    • Fireplace features: Three, Insert, Gas Log, Free Standing, Wood Burning Stove, Living Room
    • Furnished: Yes
    Interior area
    • Total structure area: 3,906
    • Total interior livable area: 3,906 sqft

    Property

    Parking
    • Total spaces: 2
    • Parking features: Two Car, Detached, Other, RV Access/Parking, Garage Door Opener
    • Garage spaces: 2
    Features
    • Levels: Three Or More
    • Patio & porch: Porch Covered, Open Deck
    • Exterior features: Kennel, Lighting
    • Has spa: Yes
    • Spa features: Above Ground, Private, Sauna/Steam
    • Fencing: Fence Metal,Chain Link,Garden Area
    • Has view: Yes
    Lot
    • Size: 5.05 Acres
    • Features: Few Trees, Views, Borders National Forest, Lawn, Rock, Trees, Horses Allowed, View
    Details
    • Parcel number: 5229451001
    • Horses can be raised: Yes

    Construction

    Type & style
    • Home type: SingleFamily
    • Property subtype: Site Built
    Materials
    • Log
    • Foundation: Poured Concrete Fd.
    • Roof: Composition
    Condition
    • Year built: 1990

    Community & neighborhood

    Security
    • Security features: Smoke Detector(s)
    Location
    • Region: Hill City
    • Subdivision: Harney View Estates

    Other

    Other facts
    • Listing terms: Cash,New Loan
    • Road surface type: Unimproved

    Price history

    DateEventPrice
    8/27/2025Sold$1,400,000-3.4%$358/sqft
    Source: Mount Rushmore Area AOR #84341 Report a problem
    7/30/2025Contingent$1,450,000$371/sqft
    Source: Mount Rushmore Area AOR #84341 Report a problem
    7/3/2025Price change$1,450,000-12.1%$371/sqft
    Source: Mount Rushmore Area AOR #84341 Report a problem
    5/9/2025Listed for sale$1,650,000+211.4%$422/sqft
    Source: Mount Rushmore Area AOR #84341 Report a problem
    7/15/2020Sold$529,900$136/sqft
    Source: Agent Provided Report a problem
    6/1/2020Pending sale$529,900$136/sqft
    Source: COLDWELL BANKER BLACK HILLS LEGACY #149583 Report a problem
    5/28/2020Listed for sale$529,900+2.9%$136/sqft
    Source: COLDWELL BANKER BLACK HILLS LEGACY #149583 Report a problem
    5/19/2018Listing removed$515,000$132/sqft
    Source: VIP Properties - Spearfish #57426 Report a problem
    3/7/2018Listed for sale$515,000+8.4%$132/sqft
    Source: VIP Properties - Spearfish #57426 Report a problem
    6/24/2016Sold$475,000$122/sqft
    Source: Agent Provided Report a problem

    Public tax history

    YearProperty taxesTax assessment
    2025$8,910 -4.5%$925,600 +2.7%
    2024$9,333 +6.7%$901,700 +9.1%
    2023$8,747 +41.8%$826,600 +18.2%
    2022$6,168 $699,300 +51.6%
    2021-- $461,300 +4.3%
    2020$6,072 -3.6%$442,100 -4.2%
    2019$6,298 +1.2%$461,300 +1.8%
    2018$6,224 +5.3%$453,200 +3.6%
    2017$5,912 $437,300 +7.3%
    2016$5,912 +1.6%$407,600 -1.1%
    2015$5,819 $412,100 +9%
    2014$5,819 $378,100 +17.2%
    2012-- $322,700

    Find assessor info on the county website

    Neighborhood: 57745

    Nearby schools

    GreatSchools rating
    Schools provided by the listing agent
    • District: Hill City

    Source: Mount Rushmore Area AOR. This data may not be complete. We recommend contacting the local school district to confirm school assignments for this home.

    Get pre-qualified for a loan
    At Zillow Home Loans, we can pre-qualify you in as little as 5 minutes with no impact to your credit score.

    An equal housing lender. NMLS #10287.