Incredible views surround this newly built modern ranch home, perfectly positioned on 2.65 acres in the heart of the Black Hills. Blending clean architectural lines with a bright, inviting interior, this home offers both style and functionality for everyday living and entertaining. The thoughtfully designed floor plan features 3 bedrooms and 2.5 bathrooms, 34x34 2 car- garage along with a zero-entry main level for easy, stair-free access. A full lower level provides additional flexibility, giving you the option to enjoy the home entirely on one level if desired. At the heart of the home, the open-concept kitchen is anchored by a massive island, modern appliances, and abundant counter space—flowing seamlessly into the dining and living areas. A cozy wood stove adds warmth and charm, creating the perfect space for gathering. Step outside to a massive covered deck, ideal for entertaining or relaxing while taking in the expansive views and surrounding acreage. The lower level also features2 bedroom, full bath and a 32x28 heated and insulated workshop with an overhead garage door—truly a dream space that could easily be converted into a family room, recreation area, or entertainment space. Located just minutes from iconic Black Hills destinations like Mount Rushmore, Crazy Horse Memorial, and Custer State Park, and a 30-minute commute to Rapid city. Listed with Lori Svoboda @ Western Skies Real Estate 605-517-0785
For sale
Price cut: $55K (6/17)
$1,295,000
23995 Towering Pines Ln, Hill City, SD 57745
3beds
3,644sqft
:
Get pre-qualified$8,031/mo
Site Built
Built in 2017
2.65 Acres Lot
$1,246,600 Zestimate®
$355/sqft
$-- HOA
What's special
Cozy wood stoveAbundant counter spaceMassive covered deckBright inviting interiorIncredible viewsOpen-concept kitchenFull lower level
- 115 days |
- 825 |
- 33 |
Zillow last checked:
Listing updated:
Listed by:
Lori M Svoboda,
Western Skies Real Estate
Source: Mount Rushmore Area AOR,MLS#: 88009
Facts & features
Interior
Bedrooms & bathrooms
- Bedrooms: 3
- Bathrooms: 3
- Full bathrooms: 2
- 1/2 bathrooms: 1
- Main level bathrooms: 1
- Main level bedrooms: 1
Primary bedroom
- Description: VIEWS!
- Level: Main
- Area: 238
- Dimensions: 14 x 17
Bedroom 2
- Description: Views!
- Level: Lower
- Area: 144
- Dimensions: 12 x 12
Bedroom 3
- Description: Views
- Level: Lower
- Area: 144
- Dimensions: 12 x 12
Dining room
- Description: opens to deck
- Level: Main
- Area: 209
- Dimensions: 19 x 11
Kitchen
- Description: eat in kitchen
- Level: Main
- Dimensions: 10 x 18
Living room
- Description: Amazing Views!
- Level: Main
- Area: 551
- Dimensions: 29 x 19
Heating
- Propane, Forced Air
Cooling
- Refrig. C/Air
Appliances
- Included: Dishwasher, Disposal, Refrigerator, Range Hood, Washer, Dryer, Double Oven, Water Filter, Oven
- Laundry: Main Level
Features
- Vaulted Ceiling(s), Walk-In Closet(s), Ceiling Fan(s), Mud Room, Office, Game Room, Workshop
- Flooring: Carpet, Laminate
- Windows: Window Coverings(Some)
- Basement: Walk-Out Access,Finished
- Number of fireplaces: 1
- Fireplace features: One, Free Standing, Wood Burning Stove, Living Room
Interior area
- Total structure area: 3,644
- Total interior livable area: 3,644 sqft
Video & virtual tour
Property
Parking
- Total spaces: 3
- Parking features: Three Car, Attached, RV Access/Parking
- Attached garage spaces: 3
Features
- Patio & porch: Covered Deck
- Has view: Yes
Lot
- Size: 2.65 Acres
- Features: Few Trees, Views, Borders National Forest, Rock, Trees, View
Details
- Parcel number: 5229377002
Construction
Type & style
- Home type: SingleFamily
- Architectural style: Raised Ranch
- Property subtype: Site Built
Materials
- Frame, Other
- Foundation: Poured Concrete Fd.
- Roof: Metal
Condition
- Year built: 2017
Community & HOA
Community
- Security: Smoke Detector(s), Radon Mitigation Services
HOA
- Amenities included: Storage
Location
- Region: Hill City
Financial & listing details
- Price per square foot: $355/sqft
- Tax assessed value: $947,600
- Annual tax amount: $8,786
- Date on market: 4/2/2026
- Listing terms: Cash,New Loan
Estimated market value
$1,246,600
$1.18M - $1.31M
$3,244/mo
Price history
| Date | Event | Price |
|---|---|---|
| 6/17/2026 | Price change | $1,295,000-4.1%$355/sqft |
Source:  Mount Rushmore Area AOR #88009 Report a problem Mount Rushmore Area AOR #88009 Report a problem | ||
| 5/11/2026 | Price change | $1,350,000-3.2%$370/sqft |
Source: Mount Rushmore Area AOR #88009 Report a problem | ||
| 4/2/2026 | Listed for sale | $1,395,000$383/sqft |
Source: Mount Rushmore Area AOR #88009 Report a problem | ||
Public tax history
| Year | Property taxes | Tax assessment |
|---|---|---|
| 2025 | $8,786 -6.6% | $947,600 +6.6% |
| 2024 | $9,406 +11.8% | $889,100 |
| 2023 | $8,413 +16.8% | -- |
| 2022 | $7,200 | $672,600 +24.9% |
| 2021 | -- | $538,500 -3.7% |
| 2020 | $7,680 -9.4% | $559,200 +10.5% |
| 2019 | $8,480 +115.5% | $505,900 +117.7% |
| 2018 | $3,936 +357.6% | $232,400 +349.5% |
| 2017 | $860 | $51,700 |
| 2016 | $860 -38.9% | $51,700 |
| 2015 | $1,408 +50% | $51,700 +14.9% |
| 2014 | $939 | $45,000 |
Find assessor info on the county website
Monthly payment
Est. payment
Payment breakdown
Explore the cost of this home by adjusting the details. Changes won't be saved.Climate risks
Neighborhood: 57745
Nearby schools
GreatSchools rating
- 7/10Hill City Elementary - 02Grades: PK-5Distance: 1.3 mi
- 6/10Hill City Middle School - 04Grades: 6-8Distance: 1.3 mi
- 9/10Hill City High School - 01Grades: 9-12Distance: 1.2 mi
Schools provided by the listing agent
- District: Hill City
Source: Mount Rushmore Area AOR. This data may not be complete. We recommend contacting the local school district to confirm school assignments for this home.
- $634,2002 bd1 ba1.5k sqft12543 Old Hill City Rd, Hill City, SD 57745Off Market
- $1,081,2002 bd1 ba1.3k sqft24048 Towering Pines Ln, Hill City, SD 57745Off Market
- $548,9002 bd2 ba1.3k sqft23981 Towering Pines Ln, Hill City, SD 57745Off Market
- $788,2003 bd3 ba1.6k sqft12546 Old Hill City Rd, Hill City, SD 57745Off Market
- $982,8004 bd3 ba2.3k sqft12550 Old Hill City Rd, Hill City, SD 57745Off Market
- $902,3003 bd3 ba2.4k sqft12542 Old Hill City Rd, Hill City, SD 57745Off Market
- $529,4002 bd1 ba1.2k sqft12554 Old Hill City Rd, Hill City, SD 57745Off Market
- $687,5002 bd2 ba1.6k sqft12554 Ford Mountain Ct, Hill City, SD 57745Off Market
A local agent can set up tours, give advice and negotiate with sellers.
A local lender can help you make sure your offer is ready when you are.
Similar homes
- $1,299,0004 bd3 ba3.9k sqft22734 S Rochford Rd, Hill City, SD 57745For Sale
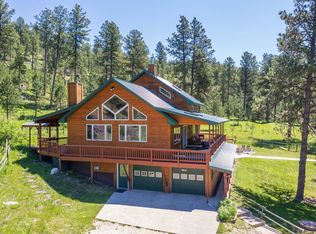 MLS ID #89371, Faith C Lewis. Mount Rushmore Area AOR
 - $1,899,0003 bd4 ba3k sqft23968 Thompson Dr, Hill City, SD 57745For Sale
 MLS ID #175791, DAN MCNAMARA, SKYLINE PROPERTIES AND REALTY. Black Hills AOR
 - $730,0003 bd3 ba2.9k sqft23391 J Range Ct, Hill City, SD 57745For Sale
 MLS ID #89090, Resa Rutz. Mount Rushmore Area AOR
 - $1,199,0004 bd4 ba3.4k sqft12375 Hall Dr, Custer, SD 57730For Sale
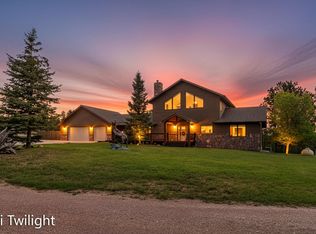 MLS ID #87284, Faith C Lewis. Mount Rushmore Area AOR
 - $1,300,0004 bd4 ba4.6k sqft13866 Battle Creek Rd, Hermosa, SD 57744For SaleMLS ID #179720, JEN BRANDRUP, EXP REALTY. Black Hills AOR
- $769,0003 bd3 ba3.6k sqft23402 Mineral Ln, Hill City, SD 57745For SaleMLS ID #88617, James Peterson. Mount Rushmore Area AOR
- $1,249,0004 bd5 ba4.7k sqft11892 Katherine Ct, Custer, SD 57730For SaleMLS ID #88996, Phil Lampert. Mount Rushmore Area AOR
- $1,275,0004 bd3 ba3.6k sqft7020 Prestwick Rd, Rapid City, SD 57702For SaleMLS ID #88681, John Wiles. Mount Rushmore Area AOR
- $1,499,0004 bd5 ba4.3k sqft13849 Melvin Rd, Hermosa, SD 57744For SaleMLS ID #87872, Suzette Pickar. Mount Rushmore Area AOR
- $1,625,0006 bd5 ba4.3k sqft13365 Silver Mountain Rd, Rapid City, SD 57702For SaleMLS ID #87845, TJ Wojtanowicz. Mount Rushmore Area AOR
- $895,0003 bd3 ba3.1k sqft12989 Old Hill City Rd, Keystone, SD 57751For SaleMLS ID #179004, TYLER SCHAD, SILVERLEAF REAL ESTATE LLC. Black Hills AOR
- $1,200,0004 bd3 ba4.6k sqft24492 Oak Meadows Ct, Keystone, SD 57751For SaleMLS ID #89109, Dante Colicheski. Mount Rushmore Area AOR
- $1,195,0003 bd2 ba1.8k sqft11821 Diamond Rd, Custer, SD 57730For SaleMLS ID #87921, Glenna Johnson. Mount Rushmore Area AOR
- $1,315,0006 bd-- ba5k sqft22600 Jenny Gulch Rd, Silver City, SD 57702For SaleMLS ID #175829, AMY HOOK, RE/MAX ADVANTAGE. Black Hills AOR
- $689,9753 bd3 ba3.1k sqft4335 Sturgis Rd, Rapid City, SD 57702For SaleMLS ID #89613, Jaima Knutson. Mount Rushmore Area AOR
- $1,500,0003 bd3 ba2.4k sqft13045 Box Elder Dr, Rapid City, SD 57702For SaleMLS ID #179659, KAREN SODERQUIST, RE/MAX RESULTS. Black Hills AOR
- $1,075,0004 bd4 ba4k sqft25278 Wittrock Rd, Custer, SD 57730For SaleMLS ID #88260, Andrea Ronning. Mount Rushmore Area AOR
- $1,200,0004 bd4 ba3.4k sqft8205 Red Deer Dr, Rapid City, SD 57702For SaleMLS ID #179964, SHAUNA SCHROEDER, KELLER WILLIAMS REALTY BLACK HILLS. Black Hills AOR
- $699,0002 bd2 ba2.9k sqft11504 Melchert Pl, Hill City, SD 57745For SaleMLS ID #89120, Faith C Lewis. Mount Rushmore Area AOR
- $974,9504 bd3 ba3.6k sqft23276 Clear Creek Rd, Rapid City, SD 57702For SaleMLS ID #87599, Anne Fuchs. Mount Rushmore Area AOR
