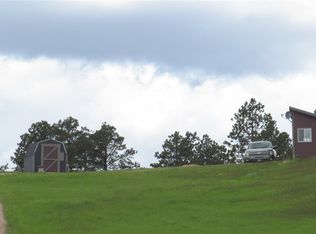
Equestrians don't miss this one. This extraordinary home offers spectacular sunrise/sunset views with abundant wildlife, and horses welcomed with a fenced in pasture, tack room, 3 stall barn. Outdoor recreation is right at your doorstep with endless opportunities for hiking, biking, horseback riding, snowmobiling, and ATV/UTV trails nearby. After work, you can be relaxing at Deerfield Lake in 10 minutes or less. This unique log-sided home offers plenty of space for a growing family with three finished levels, including a full walkout lower level, main floor living, and an upper-level retreat that could serve as a private master suite complete with its own balcony — the perfect place to greet the morning. Inside, you'll love the warm country charm featuring tongue-and-groove cathedral ceilings, hardwood flooring, oversized windows that fill the home with natural light, and beautiful log accents throughout. The lower level provides additional living space, a non-conforming bedroom, and plumbing already stubbed in for a future wet bar. The oversized double garage offers convenient main-floor access, while the horse-friendly property is fully equipped with a shelter featuring water, 3 horse stalls, and a tack room. Of the total property 4.5 acres is fenced which pasture provide plenty of room. Located less than a mile from a well-maintained county paved road on a school bus route.
New construction
$769,000
23402 Mineral Ln, Hill City, SD 57745
3beds
--sqft
Single Family Residence
Built in 2006
6.02 Acres Lot
$728,900 Zestimate®
$--/sqft
$-- HOA
What's special
Unique log-sided homeTack roomTongue-and-groove cathedral ceilingsFenced in pastureAbundant wildlifeHardwood flooringMain floor living
- 19 days
- 273
- 10
Zillow last checked:
Listing updated:
Listed by:
James Peterson,
Integrity Realty of the Black Hills,
June Peterson 605-786-7356,
Integrity Realty of the Black Hills
Source: Black Hills AOR,MLS#: 88617
Facts & features
Interior
Bedrooms & bathrooms
- Bedrooms: 3
- Bathrooms: 3
- Full bathrooms: 3
Heating
- Electric, Forced Air
Appliances
- Laundry: Main Level
Features
- Flooring: Carpet, Hardwood, Tile
- Basement: Walk-Out Access
- Number of fireplaces: 1
Property
Parking
- Total spaces: 2
- Parking features: Two Car, Attached
- Attached garage spaces: 2
- Details: Garage Size(36x25)
Features
- Levels: Two
- Fencing: Privacy,Metal,Barbed Wire,Partial
Lot
- Size: 6.02 Acres
Details
- Parcel number: 3335276003
Construction
Type & style
- Home type: SingleFamily
- Property subtype: Single Family Residence
Materials
- Frame
- Roof: Composition
Condition
- To Be Built
- New construction: Yes
- Year built: 2006
Community & HOA
Community
- Subdivision: Olson Park Subdivision #2
Location
- Region: Hill City
Financial & listing details
- Tax assessed value: $851,300
- Annual tax amount: $8,708
- Date on market: 10/5/2026
Estimated market value
$728,900
$692,000 - $765,000
$3,088/mo
Price history
| Date | Event | Price |
|---|---|---|
| 10/5/2026 | Listed for sale | $769,000 |
Source:  Black Hills AOR #88617 Report a problem Black Hills AOR #88617 Report a problem | ||
| 10/1/2026 | Listing removed | $769,000 |
Source: Black Hills AOR #178949 Report a problem | ||
| 7/3/2026 | Price change | $769,000-3.3% |
Source:  Mount Rushmore Area AOR #88617 Report a problem Mount Rushmore Area AOR #88617 Report a problem | ||
| 5/8/2026 | Listed for sale | $795,000 |
Source: Mount Rushmore Area AOR #88617 Report a problem | ||
Public tax history
| Year | Property taxes | Tax assessment |
|---|---|---|
| 2025 | $8,708 -2.3% | $851,300 -1.5% |
| 2024 | $8,916 +12% | $864,000 +12.2% |
| 2023 | $7,961 +15.2% | $769,800 +26.5% |
| 2022 | $6,908 | $608,300 +22% |
| 2021 | -- | $498,500 +0.7% |
| 2020 | $7,021 +6.3% | $495,000 +6.1% |
| 2019 | $6,608 +8.7% | $466,600 +9.5% |
| 2018 | $6,079 +3.7% | $426,200 +2% |
| 2017 | $5,862 | $418,000 +15.7% |
| 2016 | $5,862 +8.9% | $361,300 -0.4% |
| 2015 | $5,384 | $362,700 +4% |
| 2014 | $5,384 | $348,700 +4.7% |
| 2012 | -- | $333,100 |
Find assessor info on the county website
Monthly payment
Est. payment
Payment breakdown
Explore the cost of this home by adjusting the details. Changes won't be saved.Climate risks
Neighborhood: 57745
Nearby schools
Schools provided by the listing agent
- District: Hill City
Source: Black Hills AOR. This data may not be complete. We recommend contacting the local school district to confirm school assignments for this home.
Similar homes
- $730,0003 bd3 ba-- sqft23391 J Range Ct, Hill City, SD 57745New Construction
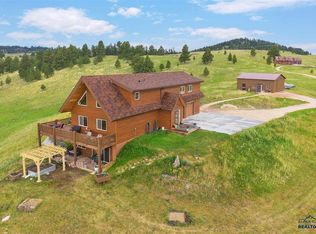 MLS ID #89090, Resa Rutz, Century 21 Stevens & Associates. Black Hills AOR
 - $620,0003 bd2 ba1.7k sqft11775 Prospect Rd, Hill City, SD 57745For Sale
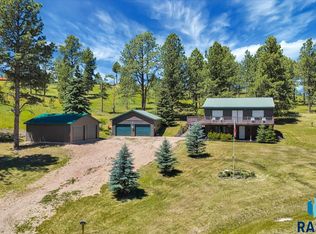
 MLS ID #22604950, Craig M Bertrand. Realtor Association of the Sioux Empire
 - $639,0003 bd3 ba-- sqft23716 Burnt Fork Rd, Hill City, SD 57745New Construction
 MLS ID #88997, James Peterson, Integrity Realty of the Black Hills. Black Hills AOR
 - $782,0004 bd3 ba-- sqft12728 Kennedyville Loop, Hill City, SD 57745New Construction
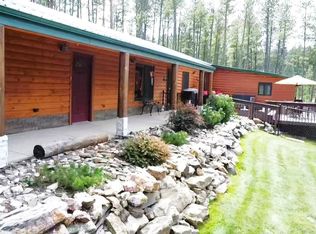 MLS ID #90232, James Peterson, Integrity Realty of the Black Hills. Black Hills AOR
