Country Living Just Minutes from Custer! Dreaming of an acreage without sacrificing convenience? This stunning property offers the best of both worlds! Nestled on 1.5 private acres in a peaceful cul-de-sac with light covenants, this beautifully maintained 3,224 sq. ft. home is just minutes from downtown Custer. 4 spacious bedrooms,3.5 bathrooms, attached heated 2-car garage, detached heated 2-car garage, 36' x 78' shop with a heated workshop. Vaulted tongue-and-groove ceilings, tile flooring throughout the main living areas, gorgeous hickory cabinetry & tiered breakfast bar perfect for gathering. Patio doors leading to a large, covered deck—ideal for relaxing & taking in the peaceful surroundings. The walkout lower level is built for entertaining! Enjoy an incredible family room featuring rustic barn wood accents, a cozy wood-burning stove with a natural rock hearth, and an impressive 24' x 32' log-accented bar complete with a back bar. Two additional bedrooms & a full bath provide plenty of space for guests or family, while patio doors open onto a stamped concrete patio, extending your outdoor entertainment space. Whether you're hosting family gatherings, working on projects in the shop, or simply enjoying the serenity of country living, this property is ready to become the backdrop for years of unforgettable memories. Schedule your private showing today! Call or text Anne @ 605-673-1177. MLS#89857 $798,900
For sale
$798,900
25007 Chandler Dr, Custer, SD 57730
4beds
3,224sqft
Site Built
Built in 2009
1.5 Acres Lot
$752,000 Zestimate®
$248/sqft
$-- HOA
What's special
Vaulted tongue-and-groove ceilingsGorgeous hickory cabinetryPeaceful cul-de-sac
- 50 days
- 941
- 51
Zillow last checked:
Listing updated:
Listed by:
Anne Fuchs,
Bradeen Real Estate and Auction
Source: Mount Rushmore Area AOR,MLS#: 89857
Facts & features
Interior
Bedrooms & bathrooms
- Bedrooms: 4
- Bathrooms: 4
- Full bathrooms: 3
- 1/2 bathrooms: 1
- Main level bedrooms: 2
Primary bedroom
- Description: Private Deck!
- Level: Main
- Area: 195
- Dimensions: 15 x 13
Bedroom 2
- Description: Convenient location
- Level: Main
- Area: 143
- Dimensions: 13 x 11
Bedroom 3
- Description: Open/Large window
- Level: Basement
- Area: 168
- Dimensions: 12 x 14
Bedroom 4
- Description: 2 separate closets
- Level: Basement
- Area: 144
- Dimensions: 12 x 12
Dining room
- Description: Open to kitchen area
- Level: Main
- Area: 120
- Dimensions: 10 x 12
Family room
- Description: Ideal for entertaining!
Kitchen
- Description: Hickory Cabinets/Pantry
- Level: Main
- Dimensions: 10 x 14
Living room
- Description: Vaulted ceiling
- Level: Main
- Area: 270
- Dimensions: 15 x 18
Heating
- Propane, Wood/Coal, Forced Air, Radiant Floor
Appliances
- Included: Dishwasher, Disposal, Refrigerator, Gas Range Oven, Microwave, Range Hood, Washer, Dryer, Water Filter, Water Softener Owned
- Laundry: Main Level, Laundry Room
Features
- Wet Bar, Vaulted Ceiling(s), Walk-In Closet(s), Ceiling Fan(s), Mud Room, Workshop
- Flooring: Carpet, Tile, Laminate, Stained Cement Floor
- Windows: Casement, Double Pane Windows, Metal, Sliders, Window Coverings
- Basement: Full,Walk-Out Access,Finished
- Number of fireplaces: 1
- Fireplace features: One, Free Standing, Wood Burning Stove
Interior area
- Total structure area: 3,224
- Total interior livable area: 3,224 sqft
Video & virtual tour
Property
Parking
- Total spaces: 4
- Parking features: Four or More Car, Attached, Detached, RV Access/Parking, Garage Door Opener
- Attached garage spaces: 4
Features
- Patio & porch: Open Patio, Covered Patio, Covered Deck
- Exterior features: Lighting, Storage
- Has view: Yes
Lot
- Size: 1.5 Acres
- Features: Cul-De-Sac, Views, Lawn, Rock, Trees, View
Details
- Additional structures: Outbuilding
- Parcel number: 004529
Construction
Type & style
- Home type: SingleFamily
- Architectural style: Raised Ranch
- Property subtype: Site Built
Materials
- Frame
- Foundation: Poured Concrete Fd., Stone
- Roof: Composition,Metal
Condition
- Year built: 2009
Community & HOA
Community
- Security: Smoke Detector(s), Radon Mitigation Services
- Subdivision: Bavarian Hills Estates
HOA
- Amenities included: Storage
Location
- Region: Custer
Financial & listing details
- Price per square foot: $248/sqft
- Tax assessed value: $683,928
- Annual tax amount: $6,925
- Date on market: 8/6/2026
- Listing terms: Cash,New Loan
- Road surface type: Unimproved
Estimated market value
$752,000
$714,000 - $790,000
$3,045/mo
Price history
| Date | Event | Price |
|---|---|---|
| 8/6/2026 | Listed for sale | $798,900+53.6%$248/sqft |
Source:  Mount Rushmore Area AOR #89857 Report a problem Mount Rushmore Area AOR #89857 Report a problem | ||
| 11/6/2020 | Sold | $520,000-1.9%$161/sqft |
Source: Mount Rushmore Area AOR #65635 Report a problem | ||
| 10/2/2020 | Pending sale | $530,000$164/sqft |
Source: The Real Estate Center of Custer/Bradeen #65635 Report a problem | ||
| 8/15/2020 | Price change | $530,000+1%$164/sqft |
Source: The Real Estate Center of Custer/Bradeen #65635 Report a problem | ||
| 7/17/2020 | Listed for sale | $525,000$163/sqft |
Source: SOUTH DAKOTA PROPERTIES #148855 Report a problem | ||
| 7/17/2020 | Pending sale | $525,000$163/sqft |
Source: SOUTH DAKOTA PROPERTIES #148855 Report a problem | ||
| 5/31/2020 | Price change | $525,000-1.9%$163/sqft |
Source: South Dakota Properties #63636 Report a problem | ||
| 1/31/2020 | Listed for sale | $535,000+13.8%$166/sqft |
Source: SOUTH DAKOTA PROPERTIES #147456 Report a problem | ||
| 9/7/2018 | Sold | $470,000-3.9%$146/sqft |
Source: Mount Rushmore Area AOR #58228 Report a problem | ||
| 8/14/2018 | Pending sale | $489,000$152/sqft |
Source: Central Hills Real Estate,Inc. #58228 Report a problem | ||
| 7/10/2018 | Price change | $489,000-1.8%$152/sqft |
Source: Central Hills Real Estate,Inc. #58228 Report a problem | ||
| 5/16/2018 | Listed for sale | $498,000$154/sqft |
Source: Central Hills Real Estate,Inc. #58228 Report a problem | ||
Public tax history
| Year | Property taxes | Tax assessment |
|---|---|---|
| 2025 | $6,925 | $683,928 -1% |
| 2024 | -- | $691,032 +16% |
| 2023 | $7,132 -0.2% | $595,741 +22.4% |
| 2022 | $7,143 +37.5% | $486,646 +14.5% |
| 2021 | $5,195 +18.4% | $425,166 +17% |
| 2020 | $4,387 | $363,410 +5.3% |
| 2019 | -- | $345,118 +20.7% |
| 2018 | $3,687 +3.7% | $286,002 |
| 2017 | $3,557 -0.4% | $286,002 +1.1% |
| 2016 | $3,571 | $283,002 -3.2% |
| 2015 | $3,571 -3.3% | $292,455 +1.1% |
| 2013 | $3,694 | $289,215 +10.2% |
| 2011 | -- | $262,327 |
Find assessor info on the county website
Monthly payment
Est. payment
Payment breakdown
Explore the cost of this home by adjusting the details. Changes won't be saved.Climate risks
Neighborhood: 57730
Nearby schools
Schools provided by the listing agent
- District: Custer
Source: Mount Rushmore Area AOR. This data may not be complete. We recommend contacting the local school district to confirm school assignments for this home.
Similar homes
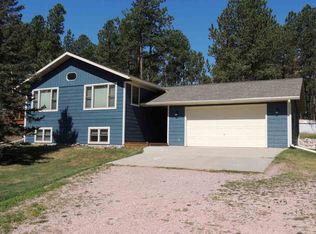
- $750,0004 bd3 ba2.5k sqft12359 Moss Rock Ln, Custer, SD 57730For Sale
 MLS ID #88982, Lori M Svoboda. Mount Rushmore Area AOR
 - $898,5004 bd3 ba3.3k sqft25139 Renegade Pass, Custer, SD 57730For Sale
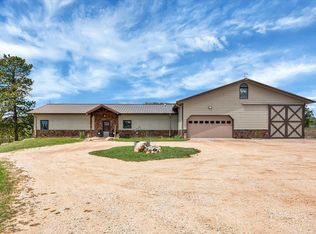 MLS ID #89920, Lori M Svoboda. Mount Rushmore Area AOR
 - $749,9003 bd3 ba2.2k sqft316 Rose Quartz Pl, Custer, SD 57730For Sale
 MLS ID #89626, Andrea Ronning. Mount Rushmore Area AOR
 - $1,100,0004 bd3 ba3.3k sqft12344 Elk Valley Rd, Custer, SD 57730For Sale
 MLS ID #89859, Lori M Svoboda. Mount Rushmore Area AOR
