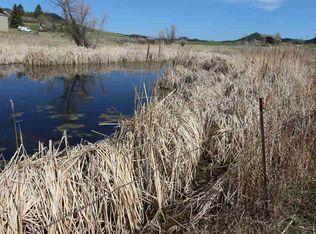
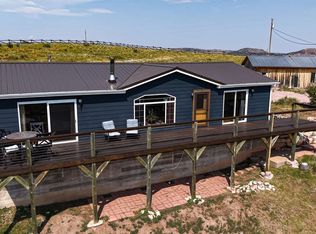
3% PRICE REDUCTION + 2% BUYER BONUS! Seller is offering a 2% Buyer Bonus with acceptable offer to be used toward a rate/point buy-down, closing costs, prepaids, or other allowable buyer expenses, in addition to the nice price drop! You'll love the newly renovated interior of this country gem! Updated from top to bottom, this inviting one-level ranch features new oversized windows that frame western views, a remodeled kitchen with new appliances, updated bathrooms, new flooring and carpet, and countless additional improvements throughout. Ideally located between Custer & Hot Springs, you'll enjoy the perfect balance of peaceful living & everyday convenience. Situated on 5 fully fenced acres and backed by acres of public land, this property offers exceptional privacy and endless opportunities for horseback riding, hiking, and outdoor recreation right from your backyard. Bring your horses, livestock & dreams of country living! A fenced pasture with gate & run-in shelter is already in place, while the level acreage provides ample room for a future shop, garage, barn, gardens, or your own homestead. The home is on a permanent foundation. With no covenants to limit your vision, you can truly make this property your own. Whether you're seeking a full-time residence, recreational or small equestrian horse farm, this move-in-ready property delivers updated comfort, wide-open spaces, stunning sunsets, and direct access to the beauty of the surrounding national forest.
For sale
Price cut: $13.1K (9/10)
$435,900
26232 Shirttail Canyon Rd, Custer, SD 57730
3beds
1,620sqft
Manufactured On Land
Built in 2000
5 Acres Lot
$-- Zestimate®
$269/sqft
$-- HOA
What's special
Newly renovated interiorInviting one-level ranchStunning sunsetsWide-open spacesNew flooring and carpetUpdated bathrooms
- 50 days
- 577
- 42
Zillow last checked:
Listing updated:
Listed by:
Andrea Ronning,
Aspen+Pine Realty
Source: Mount Rushmore Area AOR,MLS#: 89817
Facts & features
Interior
Bedrooms & bathrooms
- Bedrooms: 3
- Bathrooms: 2
- Full bathrooms: 2
Primary bedroom
- Description: En suite
- Level: Main
- Area: 156
- Dimensions: 12 x 13
Bedroom 2
- Level: Main
- Area: 132
- Dimensions: 12 x 11
Bedroom 3
- Description: Dbl Closets
- Level: Main
- Area: 120
- Dimensions: 10 x 12
Dining room
- Level: Main
- Area: 240
- Dimensions: 20 x 12
Kitchen
- Description: Amazing Views
- Level: Main
- Dimensions: 24 x 12
Living room
- Description: Fireplace
- Level: Main
- Area: 180
- Dimensions: 12 x 15
Heating
- Forced Air, Fireplace(s)
Cooling
- None
Appliances
- Included: Dishwasher, Refrigerator
- Laundry: Main Level
Features
- Walk-In Closet(s)
- Flooring: Carpet, Vinyl, Laminate
- Windows: Double Pane Windows, Window Coverings
- Has basement: No
- Number of fireplaces: 1
- Fireplace features: One, Living Room
Interior area
- Total structure area: 1,620
- Total interior livable area: 1,620 sqft
Property
Parking
- Parking features: No Garage
Features
- Patio & porch: Open Deck
- Fencing: Barbed Wire
- Has view: Yes
Lot
- Size: 5 Acres
- Features: Borders National Forest, Lawn, Horses Allowed, View
Details
- Parcel number: 010639
- Horses can be raised: Yes
Construction
Type & style
- Home type: MobileManufactured
- Architectural style: Ranch
- Property subtype: Manufactured On Land
Materials
- Frame, Metal Frame
- Roof: Metal
Condition
- Year built: 2000
Community & HOA
HOA
- Amenities included: None
- Services included: None
Location
- Region: Custer
Financial & listing details
- Price per square foot: $269/sqft
- Tax assessed value: $219,241
- Annual tax amount: $2,190
- Date on market: 8/5/2026
- Listing terms: Cash,New Loan
- Road surface type: Unimproved
Estimated market value
Not available
Estimated sales range
Not available
Not available
Price history
| Date | Event | Price |
|---|---|---|
| 9/10/2026 | Price change | $435,900-2.9%$269/sqft |
Source:  Mount Rushmore Area AOR #89817 Report a problem Mount Rushmore Area AOR #89817 Report a problem | ||
| 8/5/2026 | Listed for sale | $449,000+372.6%$277/sqft |
Source: Mount Rushmore Area AOR #89817 Report a problem | ||
| 8/20/2010 | Sold | $95,000$59/sqft |
Source: Public Record Report a problem | ||
Public tax history
| Year | Property taxes | Tax assessment |
|---|---|---|
| 2025 | $2,190 | $219,241 +0.3% |
| 2024 | -- | $218,524 +10.6% |
| 2023 | $2,366 -12.3% | $197,632 +7.5% |
| 2022 | $2,698 +62.3% | $183,808 +69.6% |
| 2021 | $1,662 +1.2% | $108,366 +2.7% |
| 2020 | $1,642 | $105,567 +5.3% |
| 2019 | -- | $100,253 -3.1% |
| 2018 | $1,714 +3.5% | $103,491 |
| 2017 | $1,656 +2% | $103,491 +4.5% |
| 2016 | $1,623 | $98,991 -10.3% |
| 2015 | $1,623 -12.7% | $110,360 +12.2% |
| 2013 | $1,860 | $98,363 -0.3% |
| 2012 | -- | $98,698 +5% |
| 2011 | -- | $93,998 |
Find assessor info on the county website
Monthly payment
Climate risks
Neighborhood: 57730
Nearby schools
Schools provided by the listing agent
- District: Custer
Source: Mount Rushmore Area AOR. This data may not be complete. We recommend contacting the local school district to confirm school assignments for this home.
Similar homes
- $410,0003 bd2 ba1.6k sqft12127 Chickadee Ln, Custer, SD 57730For Sale
 MLS ID #88903, James Peterson. Mount Rushmore Area AOR
 - $599,9004 bd4 ba2.3k sqft25961 Red Star Dr, Custer, SD 57730For Sale
 MLS ID #89281, Amber Maunders-Delight. Mount Rushmore Area AOR
 - $424,9004 bd3 ba2.1k sqft27927 Cascade Springs Rd, Hot Springs, SD 57747For Sale
 MLS ID #89759, Kevin Kennedy. Mount Rushmore Area AOR
 - $399,0003 bd2 ba1.2k sqft27651 Country View Dr, Hot Springs, SD 57747For Sale
 MLS ID #88286, Cathy Mosset. Mount Rushmore Area AOR
