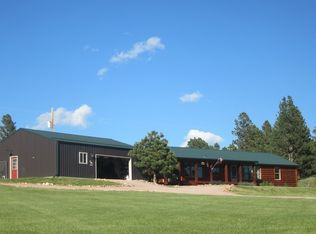
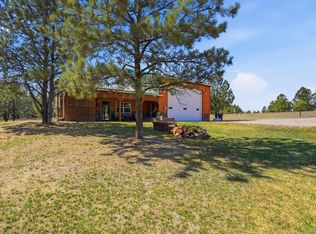
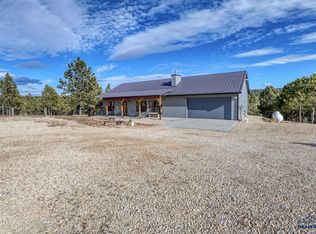
Discover the freedom and efficiency of off-grid-ready living on this serene 6.16-acre parcel, featuring a thoughtfully designed home built in 2012. Created with intention and sustainability in mind, this property offers an open, flexible layout that supports a big life on a small footprint. The main house welcomes you with a light-filled living and dining area, enhanced by south-facing windows that capture warmth and natural light throughout the day. A pellet stove adds cozy comfort, while the efficient galley kitchen features solid-surface countertops and smart design choices that make daily living effortless. The home includes 1 bedroom & 1 bathroom on the main level, each with generous closets and storage, offering practicality without sacrificing simplicity. The second level loft area offers a second bedroom, office area and den area. Built with SIP wall and roof construction, a metal roof, and durable manufactured siding, the home is designed for longevity and energy efficiency. Step outside to a private patio area surrounded by chain-link fencing—perfect for pets, gardening, or relaxing in your own protected outdoor space. Raised garden beds and perimeter fencing around the home provide additional structure and security. An attached one-car garage adds convenience, while the additional cottage house with its own attached garage offers valuable flexibility—ideal for a studio, workspace, or comfortable lodging for guests. Call now to schedule your appointment to view.
For sale
$635,000
12961 Darcy Dr, Hot Springs, SD 57747
2beds
1,710sqft
:
Get pre-qualified$4,019/mo
Site Built
Built in 2013
6.16 Acres Lot
$598,700 Zestimate®
$371/sqft
$-- HOA
What's special
Raised garden bedsSolid-surface countertopsSecond level loft areaAttached one-car garageOpen flexible layoutEfficient galley kitchenGenerous closets and storage
- 48 days |
- 193 |
- 8 |
Zillow last checked:
Listing updated:
Listed by:
Cathy Mosset,
Heartland Real Estate
Source: Mount Rushmore Area AOR,MLS#: 89043
Facts & features
Interior
Bedrooms & bathrooms
- Bedrooms: 2
- Bathrooms: 2
- Full bathrooms: 2
- Main level bathrooms: 1
- Main level bedrooms: 1
Primary bedroom
- Level: Main
- Area: 168
- Dimensions: 12 x 14
Bedroom 2
- Description: Open loft area
- Level: Upper
- Area: 156
- Dimensions: 12 x 13
Dining room
- Area: 195
- Dimensions: 13 x 15
Kitchen
- Description: Solid Surface Countertops
- Level: Main
- Dimensions: 8 x 12
Living room
- Description: Pellet Stove
- Level: Main
- Area: 208
- Dimensions: 13 x 16
Heating
- Electric, Active Solar, Passive Solar, Pellet Stove, Cove
Appliances
- Included: Refrigerator, Electric Range Oven, Microwave, Washer, Dryer, Water Filter
- Laundry: Main Level
Features
- Vaulted Ceiling(s), Ceiling Fan(s), Den/Study, Loft, Office
- Flooring: Stained Cement Floor
- Has basement: No
- Number of fireplaces: 1
- Fireplace features: Living Room, Pellet Stove
Interior area
- Total structure area: 1,710
- Total interior livable area: 1,710 sqft
Property
Parking
- Total spaces: 2
- Parking features: Two Car, Attached, Detached, RV Access/Parking, Garage Door Opener
- Attached garage spaces: 2
Features
- Levels: One and One Half
- Stories: 1
- Patio & porch: Open Patio, Open Deck
- Fencing: Fence Metal,Garden Area,Partial
- Has view: Yes
Lot
- Size: 6.16 Acres
- Features: Bluff Site, Views, Rock, Trees, View
Details
- Additional structures: Guest House
- Parcel number: 006986
Construction
Type & style
- Home type: SingleFamily
- Property subtype: Site Built
Materials
- Frame
- Foundation: Slab
- Roof: Metal,Other (See Remarks)
Condition
- Year built: 2013
Community & HOA
Community
- Security: Radon Mitigation Services
- Subdivision: Battle Mountain
Location
- Region: Hot Springs
Financial & listing details
- Price per square foot: $371/sqft
- Tax assessed value: $525,386
- Annual tax amount: $4,600
- Date on market: 6/11/2026
- Listing terms: Cash,New Loan
- Road surface type: Unimproved
Estimated market value
$598,700
$569,000 - $629,000
$2,084/mo
Price history
| Date | Event | Price |
|---|---|---|
| 6/11/2026 | Listed for sale | $635,000-2.3%$371/sqft |
Source:  Mount Rushmore Area AOR #89043 Report a problem Mount Rushmore Area AOR #89043 Report a problem | ||
| 5/31/2026 | Listing removed | $650,000$380/sqft |
Source: Mount Rushmore Area AOR #86735 Report a problem | ||
| 11/21/2025 | Listed for sale | $650,000+1931.3%$380/sqft |
Source: Mount Rushmore Area AOR #86735 Report a problem | ||
| 10/12/2011 | Sold | $32,000$19/sqft |
Source: Public Record Report a problem | ||
Public tax history
| Year | Property taxes | Tax assessment |
|---|---|---|
| 2025 | $4,600 | $525,386 |
| 2024 | -- | $525,386 +16.5% |
| 2023 | $4,484 +12.8% | $451,060 +25% |
| 2022 | $3,977 +6.9% | $360,775 +11.1% |
| 2021 | $3,721 +15.4% | $324,736 +15.3% |
| 2020 | $3,225 | $281,731 +5.3% |
| 2019 | -- | $267,551 +21.9% |
| 2018 | $2,757 +2.5% | $219,536 |
| 2017 | $2,690 +1.2% | $219,536 +2.1% |
| 2016 | $2,658 | $215,036 -1.8% |
| 2015 | $2,658 -1.7% | $218,939 +250.1% |
| 2013 | $2,705 | $62,545 +74.2% |
| 2012 | -- | $35,897 +48% |
| 2011 | -- | $24,255 |
Find assessor info on the county website
Monthly payment
Est. payment
Payment breakdown
Explore the cost of this home by adjusting the details. Changes won't be saved.Climate risks
Neighborhood: 57747
Getting around
0 / 100
Car-DependentNearby schools
GreatSchools rating
- 5/10Hot Springs Elementary - 02Grades: PK-5Distance: 5.4 mi
- 6/10Hot Springs Middle School - 06Grades: 6-8Distance: 5.4 mi
- 2/10Hot Springs High School - 01Grades: 9-12Distance: 5.4 mi
Schools provided by the listing agent
- District: Hot Springs
Source: Mount Rushmore Area AOR. This data may not be complete. We recommend contacting the local school district to confirm school assignments for this home.
- $715,7004 bd5 ba2.1k sqft12969 Darcy Dr, Hot Springs, SD 57747Off Market
- $484,100-- bd1 ba1.4k sqft26886 Battle Mountain Pkwy, Hot Springs, SD 57747Off Market
- $531,4003 bd2 ba1.6k sqft26880 Battle Mountain Pkwy, Hot Springs, SD 57747Off Market
- $395,4003 bd2 ba1.5k sqft12953 Darcy Dr, Hot Springs, SD 57747Off Market
- $691,7002 bd2 ba1.5k sqft26914 Battle Mountain Pkwy, Hot Springs, SD 57747Off Market
- $600,700-- bd2 ba1.2k sqft12973 Darcy Dr, Hot Springs, SD 57747Off Market
- $519,0004 bd2 ba2.1k sqft26896 Battle Mountain Pkwy, Hot Springs, SD 57747For Sale
- $599,9995 bd3 ba3.1k sqft26878 Battle Mountain Pkwy, Hot Springs, SD 57747For Sale
A local agent can set up tours, give advice and negotiate with sellers.
Similar homes
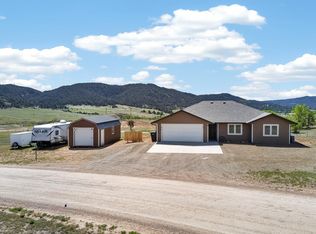
- $650,0002 bd1 ba1.3k sqft11955 Sundance Dr, Hot Springs, SD 57747For Sale
 MLS ID #178486, VICTORIA L QUEEN, BUY HOME BLACK HILLS PROPERTIES, LLC. Black Hills AOR
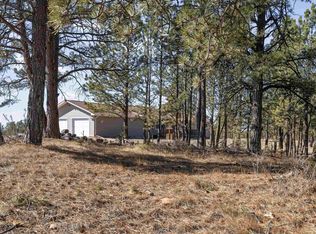
 - $465,0003 bd2 ba1.5k sqft12929 Sapphire Ln, Hot Springs, SD 57747For Sale
 MLS ID #88736, Henry Ulrich. Mount Rushmore Area AOR
 - $699,0003 bd3 ba1.6k sqft11981 Mountain Lion Ln, Hot Springs, SD 57747For Sale
 MLS ID #177697, VICTORIA L QUEEN, BUY HOME BLACK HILLS PROPERTIES, LLC. Black Hills AOR
 - $599,9002 bd2 ba1.3k sqft26692 Maverick Way, Custer, SD 57730For Sale
 MLS ID #179826, ANDREA SKAVLEM, KINGDOM REALTY, INC. Black Hills AOR
 - $579,0003 bd2 ba1.9k sqft27094 Highway 385, Hot Springs, SD 57747For SaleMLS ID #87704, Craig D Reindl. Mount Rushmore Area AOR
- $550,0003 bd2 ba1.3k sqft410 & 406 S Chicago St, Hot Springs, SD 57747For SaleMLS ID #87650, Resa Rutz. Mount Rushmore Area AOR
- $759,9003 bd3 ba1.6k sqft12909 Sheps Canyon Rd, Hot Springs, SD 57747For SaleMLS ID #88841, Cathy Sotherland. Mount Rushmore Area AOR
- $595,0003 bd2 ba1.5k sqft28280 Boaters Blvd, Hot Springs, SD 57747For SaleMLS ID #87410, Shauna Sheets. Mount Rushmore Area AOR
- $395,0002 bd2 ba1.4k sqft27926 Lariat Cir, Hot Springs, SD 57747For SaleMLS ID #89223, Cathy Mosset. Mount Rushmore Area AOR
- $450,0004 bd2 ba2.4k sqft2138 Minnekahta Ave, Hot Springs, SD 57747For SaleMLS ID #89342, Glenna Johnson. Mount Rushmore Area AOR
- $539,0004 bd2 ba1.7k sqft13376 Waterview Rd, Hot Springs, SD 57747For SaleMLS ID #88641, Nicholas Dupont. Mount Rushmore Area AOR
- $399,9002 bd2 ba1.2k sqft27339 Darlene Ct, Hot Springs, SD 57747For SaleMLS ID #89092, Faith C Lewis. Mount Rushmore Area AOR
- $429,9003 bd1 ba1.6k sqft27932 Highway 385, Angostura, SD 57747New ConstructionMLS ID #179590, STEPHANIE D KELLER, EXIT REALTY BLACK HILLS. Black Hills AOR
- $385,0002 bd2 ba1.3k sqft2326 Wilson Ave, Hot Springs, SD 57747For SaleMLS ID #179269, ERICA BESHARA, THE REAL ESTATE GROUP, INC.. Black Hills AOR
- $540,0003 bd2 ba1.2k sqft26869 State Highway 89, Hot Springs, SD 57747For SaleMLS ID #177772, RON THOMPSON, KELLER WILLIAMS REALTY BLACK HILLS. Black Hills AOR
- $439,9002 bd2 ba1.4k sqft2124 Bison Pass, Hot Springs, SD 57747For SaleMLS ID #89089, Christine Heidebrink. Mount Rushmore Area AOR
- $335,0002 bd1 ba2.4k sqft309 S Dakota St, Hot Springs, SD 57747For SaleMLS ID #88616, Cathy Mosset. Mount Rushmore Area AOR
- $399,0003 bd2 ba1.2k sqft27651 Country View Dr, Hot Springs, SD 57747For SaleMLS ID #88286, Cathy Mosset. Mount Rushmore Area AOR
- $335,0003 bd2 ba1.5k sqft2329 Ely Ave, Hot Springs, SD 57747For SaleMLS ID #87996, Christine Heidebrink. Mount Rushmore Area AOR
- $374,9003 bd2 ba2.2k sqft911 Elm St, Hot Springs, SD 57747For SaleMLS ID #88288, Christine Heidebrink. Mount Rushmore Area AOR
