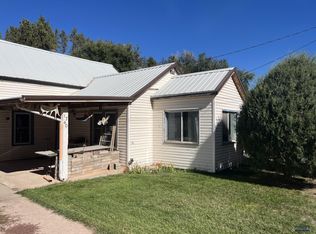
Charming move-in ready home located on a double lot overlooking downtown Hot Springs and the mountains. Built in 1925 this home offers light filled main level living space of 960 sf featuring stone fireplace with mantle, beautiful hardwood and tiled floors and 2 sets of patio doors that open to a recently replaced deck. Dining room and kitchen area feature tiled countertops, island with cook top/oven, pantry and includes refrigerator and dishwasher. Primary bedroom off the foyer also showcases hardwood floors. Spacious bathroom with walk-in shower, double vanity, two linen closets. 2nd level is an attic type room that is finished with beautiful pine walls, floor and built in closets, bookshelves and drawers. This is truly a unique room that also offers a window seat. Unfinished 960 sf basement level ready for your vision. Offers several partitioned rooms for utilities. There is a separate walk out room that could possibly convert to bedroom. Plumbing hookups have been stubbed for future bathroom. Step outside and view long distance views from the deck and take a walk along the unique stone steps and patios. Small older shed located at the back of the property could be refurbished into a great little studio. Size of the lot would allow for a garage build in the future. Don't miss this charming home. Listed with Cathy Mosset, Heartland Real Estate, 605-890-1066.
New construction
$335,000
309 S Dakota St, Hot Springs, SD 57747
2beds
1,440sqft
Single Family Residence
Built in 1925
0.54 Acres Lot
$317,700 Zestimate®
$233/sqft
$-- HOA
What's special
Stone fireplace with mantleRecently replaced deckIncludes refrigerator and dishwasherTwo linen closets
- 13 days
- 160
- 12
Zillow last checked:
Listing updated:
Listed by:
Cathy Mosset,
Heartland Real Estate
Source: Black Hills AOR,MLS#: 88616
Facts & features
Interior
Bedrooms & bathrooms
- Bedrooms: 2
- Bathrooms: 1
- Full bathrooms: 1
Bathroom
- Features: Shower Only
Dining room
- Features: Combination
Heating
- Forced Air
Features
- Flooring: Hardwood, Tile
- Basement: Walk-Out Access
- Number of fireplaces: 1
Interior area
- Total structure area: 2,400
- Total interior livable area: 1,440 sqft
Property
Parking
- Parking features: No Garage
- Has uncovered spaces: Yes
- Details: Driveway Exposure(South)
Features
- Levels: One and One Half
- Fencing: Metal,Partial
- Has view: Yes
- View description: City, Neighborhood
Lot
- Size: 0.54 Acres
Details
- Parcel number: 755100060001100
Construction
Type & style
- Home type: SingleFamily
- Property subtype: Single Family Residence
Materials
- Frame
- Roof: Composition
Condition
- To Be Built
- New construction: Yes
- Year built: 1925
Community & HOA
Community
- Subdivision: None
HOA
- Amenities included: None
- Services included: None
Location
- Region: Hot Springs
Financial & listing details
- Price per square foot: $233/sqft
- Tax assessed value: $141,560
- Annual tax amount: $2,075
- Date on market: 10/5/2026
Estimated market value
$317,700
$302,000 - $334,000
$1,191/mo
Price history
| Date | Event | Price |
|---|---|---|
| 5/8/2026 | Listed for sale | $335,000$233/sqft |
Source:  Mount Rushmore Area AOR #88616 Report a problem Mount Rushmore Area AOR #88616 Report a problem | ||
Public tax history
| Year | Property taxes | Tax assessment |
|---|---|---|
| 2025 | $2,075 +1.4% | $141,560 +3.5% |
| 2024 | $2,046 +24.2% | $136,820 +7.1% |
| 2023 | $1,647 -2.5% | $127,800 +12.3% |
| 2022 | $1,689 +1.6% | $113,850 +11% |
| 2021 | $1,663 +6.8% | $102,590 +3.5% |
| 2020 | $1,557 +6% | $99,090 +7.4% |
| 2019 | $1,469 | $92,260 +10.3% |
| 2018 | -- | $83,670 +8.3% |
| 2017 | -- | $77,290 |
| 2016 | -- | $77,290 +6.1% |
| 2015 | -- | $72,880 +18.1% |
| 2011 | -- | $61,715 |
Find assessor info on the county website
Monthly payment
Est. payment
Payment breakdown
Explore the cost of this home by adjusting the details. Changes won't be saved.Climate risks
Neighborhood: 57747
Nearby schools
Schools provided by the listing agent
- District: Hot Springs
Source: Black Hills AOR. This data may not be complete. We recommend contacting the local school district to confirm school assignments for this home.
Similar homes
- $322,5005 bd3 ba1.8k sqft201 S 6th St, Hot Springs, SD 57747New Construction
 MLS ID #88984, Cathy Mosset, Heartland Real Estate. Black Hills AOR
 - $315,0004 bd2 ba1.8k sqft2111 Baltimore Ave, Hot Springs, SD 57747New Construction
 MLS ID #88755, Christine Heidebrink, Black Hills Best Realty. Black Hills AOR
 - $257,9003 bd2 ba1.2k sqft842 S 6th St, Hot Springs, SD 57747For Sale
 MLS ID #178621, DENISE HADEN, CENTURY 21 CLEARVIEW REALTY. Black Hills AOR
 - $400,0003 bd1 ba1.4k sqft1740 Minnekahta Ave, Hot Springs, SD 57747For Sale
 MLS ID #181319, STEPHANIE D KELLER, EXIT REALTY BLACK HILLS. Black Hills AOR
