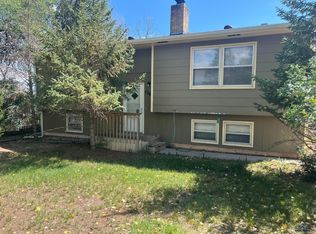
Don't miss this opportunity! We are priced to SELL!! This 1,950-square-foot multi-generational home features a unique layout perfectly optimized for accessibility and independent living spaces. The upper level includes two bedrooms, a full kitchen, a living area, and a bathroom equipped with a brand-new step-in shower with safety handles, all accessible via an outdoor wheelchair ramp. A private upper deck offers panoramic views. The lower base level introduces two additional non-conforming bedrooms, a second bathroom with a handicap-accessible tub, shower, and bidet, new flooring, a practical kitchenette, and a dedicated laundry room and pantry combo. Outfitted with a premium NuvoH2O salt-free water softening system, the property is situated on a spacious yard complete with an oversized storage shed. Listed by Denise Haden with CENTURY 21 ClearView Realty (605) 890-0278.
For sale
Price increase: $188 (10/9)
$258,888
2330 Lincoln Ave, Hot Springs, SD 57747
4beds
1,950sqft
Single Family Residence
Built in 1977
8,712 Square Feet Lot
$253,000 Zestimate®
$133/sqft
$-- HOA
What's special
Oversized storage shedSpacious yardNew flooringPractical kitchenette
- 70 days
- 185
- 6
Zillow last checked:
Listing updated:
Listed by:
DENISE HADEN 605-890-0278,
CENTURY 21 CLEARVIEW REALTY
Source: Black Hills AOR,MLS#: 180333
Facts & features
Interior
Bedrooms & bathrooms
- Bedrooms: 4
- Bathrooms: 2
- Full bathrooms: 2
Bathroom
- Features: Shower Only, Shower/Tub
Dining room
- Features: Combination, Kitchen
Heating
- Electric, Baseboard, Heat Pump
Appliances
- Laundry: Main Level
Features
- Flooring: Carpet
- Has basement: No
- Has fireplace: No
- Fireplace features: None
Interior area
- Total structure area: 1,950
- Total interior livable area: 1,950 sqft
Property
Parking
- Parking features: No Garage
- Has uncovered spaces: Yes
- Details: Driveway Exposure(East)
Features
- Levels: Two
- Fencing: None
- Has view: Yes
- View description: Hills, Neighborhood, Trees/Woods
Lot
- Size: 8,712 Square Feet
- Features: Rolling Slope
Details
- Parcel number: 753200030001000
Construction
Type & style
- Home type: SingleFamily
- Property subtype: Single Family Residence
Materials
- Frame
- Foundation: Concrete Perimeter
- Roof: Composition
Condition
- Year built: 1977
Community & HOA
Community
- Subdivision: Other
HOA
- Amenities included: None
- Services included: None
Location
- Region: Hot Springs
Financial & listing details
- Price per square foot: $133/sqft
- Tax assessed value: $257,140
- Annual tax amount: $2,945
- Date on market: 8/5/2026
Estimated market value
$253,000
$240,000 - $266,000
$1,703/mo
Price history
| Date | Event | Price |
|---|---|---|
| 10/9/2026 | Price change | $258,888+0.1%$133/sqft |
Source:  Black Hills AOR #180333 Report a problem Black Hills AOR #180333 Report a problem | ||
| 9/16/2026 | Price change | $258,7000%$133/sqft |
Source: Black Hills AOR #180333 Report a problem | ||
| 9/9/2026 | Price change | $258,8000%$133/sqft |
Source: Black Hills AOR #180333 Report a problem | ||
| 8/25/2026 | Price change | $258,900-1.9%$133/sqft |
Source:  Mount Rushmore Area AOR #89815 Report a problem Mount Rushmore Area AOR #89815 Report a problem | ||
| 8/21/2026 | Listed for sale | $264,000$135/sqft |
Source: Black Hills AOR #89815 Report a problem | ||
| 8/21/2026 | Contingent | $264,000+1.9%$135/sqft |
Source: Black Hills AOR #89815 Report a problem | ||
| 8/21/2026 | Price change | $259,000-1.9%$133/sqft |
Source: Black Hills AOR #180333 Report a problem | ||
| 8/14/2026 | Listed for sale | $264,000$135/sqft |
Source: Mount Rushmore Area AOR #89815 Report a problem | ||
| 8/13/2026 | Contingent | $264,000$135/sqft |
Source: Black Hills AOR #180333 Report a problem | ||
| 8/7/2026 | Price change | $264,000-4%$135/sqft |
Source: Mount Rushmore Area AOR #89815 Report a problem | ||
| 8/5/2026 | Listed for sale | $275,000-1.4%$141/sqft |
Source: Black Hills AOR #180333 Report a problem | ||
| 7/31/2026 | Listing removed | $279,000$143/sqft |
Source: Mount Rushmore Area AOR #88579 Report a problem | ||
| 7/10/2026 | Price change | $279,000-5.4%$143/sqft |
Source: Mount Rushmore Area AOR #88579 Report a problem | ||
| 6/3/2026 | Price change | $294,999-1.7%$151/sqft |
Source: Mount Rushmore Area AOR #88579 Report a problem | ||
| 5/6/2026 | Listed for sale | $299,999-7.7%$154/sqft |
Source: Mount Rushmore Area AOR #88579 Report a problem | ||
| 3/10/2026 | Listing removed | $324,900$167/sqft |
Source: Mount Rushmore Area AOR #84999 Report a problem | ||
| 12/10/2025 | Price change | $324,900-4.4%$167/sqft |
Source: Mount Rushmore Area AOR #84999 Report a problem | ||
| 6/23/2025 | Listed for sale | $339,900+144.5%$174/sqft |
Source: Mount Rushmore Area AOR #84999 Report a problem | ||
| 10/1/2020 | Sold | $139,000$71/sqft |
Source: Agent Provided Report a problem | ||
| 8/11/2020 | Listed for sale | $139,000$71/sqft |
Source: The Real Estate Group, Hot Springs Properties #60488 Report a problem | ||
| 8/11/2020 | Pending sale | $139,000$71/sqft |
Source: The Real Estate Group, Hot Springs Properties #60488 Report a problem | ||
| 2/12/2020 | Listed for sale | $139,000-4.1%$71/sqft |
Source: The Real Estate Group, Hot Springs Properties #60488 Report a problem | ||
| 8/3/2019 | Price change | $145,000-3.3%$74/sqft |
Source: The Real Estate Group, Hot Springs Properties #60488 Report a problem | ||
| 2/7/2019 | Listed for sale | $149,900$77/sqft |
Source: The Real Estate Group, Hot Springs Properties #60488 Report a problem | ||
Public tax history
| Year | Property taxes | Tax assessment |
|---|---|---|
| 2025 | $2,945 +0% | $257,140 +9.6% |
| 2024 | $2,943 +10.6% | $234,720 +4.4% |
| 2023 | $2,660 -1.6% | $224,890 +22.3% |
| 2022 | $2,704 +2.6% | $183,930 +33.4% |
| 2021 | $2,636 +9.2% | $137,890 +4.2% |
| 2020 | $2,415 -8% | $132,290 +10.1% |
| 2019 | $2,626 | $120,140 -4.6% |
| 2018 | -- | $125,870 +9.1% |
| 2017 | -- | $115,410 +8.3% |
| 2016 | -- | $106,560 +5.1% |
| 2015 | -- | $101,400 -4.8% |
| 2011 | -- | $106,520 |
Find assessor info on the county website
Monthly payment
Est. payment
Payment breakdown
Explore the cost of this home by adjusting the details. Changes won't be saved.Climate risks
Neighborhood: 57747

Similar homes
- $224,9004 bd2 ba1.9k sqft2305 Lincoln Ave, Hot Springs, SD 57747For Sale
 MLS ID #180523, STEPHANIE D KELLER, EXIT REALTY BLACK HILLS. Black Hills AOR
 - $315,0004 bd2 ba1.8k sqft2111 Baltimore Ave, Hot Springs, SD 57747New Construction
 MLS ID #88755, Christine Heidebrink, Black Hills Best Realty. Black Hills AOR
 - $322,5005 bd3 ba1.8k sqft201 S 6th St, Hot Springs, SD 57747New Construction
 MLS ID #88984, Cathy Mosset, Heartland Real Estate. Black Hills AOR
 - $257,9003 bd2 ba1.2k sqft842 S 6th St, Hot Springs, SD 57747For Sale
 MLS ID #178621, DENISE HADEN, CENTURY 21 CLEARVIEW REALTY. Black Hills AOR
