Enjoy golf course living with beautiful views of the Southern Hills Golf Course and surrounding Hills! This well-maintained one-level townhome is located adjacent to the golf course, with views of the 17th fairway from the patio. Built in 2017, this 2-bedroom, 2-bath home offers an inviting open-concept layout with a spacious living room, dining area, and kitchen. The kitchen features hickory cabinetry, granite countertops, and stainless steel appliances. The spacious primary suite includes a large walk-in closet, dual sinks, and a walk-in shower, while the second bedroom also offers a generous walk-in closet. A convenient laundry/mudroom connects to the attached 2-car garage. Enjoy low-maintenance outdoor living with lawn, rock landscaping, two concrete patios, and an outdoor propane fireplace—perfect for relaxing or entertaining while taking in the golf course views. The insulated and finished 26' x 23' garage includes a workshop area with a built-in workbench. A new roof with Class 4 shingles was installed in 2023. Additional recent updates include a water heater and built-in microwave and stove/oven, all less than two years old, plus a new screen door and handrail at the back steps. The City maintains the roads and provides snow removal. If you're looking for comfortable one-level living in a beautiful golf course setting, this one is worth a look!
For sale
$400,000
2397 Fern Cres, Hot Springs, SD 57747
2beds
1,609sqft
Townhouse
Built in 2017
9,583 Square Feet Lot
$387,300 Zestimate®
$249/sqft
$-- HOA
What's special
Outdoor propane fireplaceDining areaWell-maintained one-level townhomeDual sinksGranite countertopsInviting open-concept layoutWalk-in shower
- 13 days
- 119
- 2
Zillow last checked:
Listing updated:
Listed by:
Kim Pannill,
Heartland Real Estate
Source: Black Hills AOR,MLS#: 90577
Facts & features
Interior
Bedrooms & bathrooms
- Bedrooms: 2
- Bathrooms: 2
- Full bathrooms: 2
Bathroom
- Features: Double Vanity, Primary Bath, Shower Only, Shower/Tub
Dining room
- Features: Combination
Heating
- Electric, Heat Pump Mini-Split
Appliances
- Laundry: Main Level
Features
- Flooring: Carpet, Tile
- Has basement: No
- Has fireplace: No
- Fireplace features: None
Interior area
- Total structure area: 1,609
- Total interior livable area: 1,609 sqft
Property
Parking
- Total spaces: 2
- Parking features: Two Car, Attached
- Attached garage spaces: 2
- Has uncovered spaces: Yes
- Details: Garage Size(620 SF), Driveway Exposure(West)
Features
- Fencing: Partial
- Has view: Yes
- View description: Golf Course
Lot
- Size: 9,583 Square Feet
- Features: On Golf Course
Construction
Type & style
- Home type: Townhouse
- Architectural style: Ranch
- Property subtype: Townhouse
Materials
- Frame
- Foundation: Slab
- Roof: Composition
Condition
- Year built: 2017
Community & HOA
Community
- Subdivision: Back Nine Addition
HOA
- Has HOA: Yes
- Amenities included: Golf Course
- Services included: None
Location
- Region: Hot Springs
Financial & listing details
- Price per square foot: $249/sqft
- Date on market: 10/5/2026
Estimated market value
$387,300
$368,000 - $407,000
$1,795/mo
Price history
| Date | Event | Price |
|---|---|---|
| 10/5/2026 | Listed for sale | $400,000$249/sqft |
Source:  Black Hills AOR #90577 Report a problem | ||
Public tax history
Tax history is unavailable.
Monthly payment
Est. payment
Payment breakdown
Explore the cost of this home by adjusting the details. Changes won't be saved.Climate risks
Neighborhood: 57747
Nearby schools
Schools provided by the listing agent
- District: Hot Springs
Source: Black Hills AOR. This data may not be complete. We recommend contacting the local school district to confirm school assignments for this home.

Similar homes
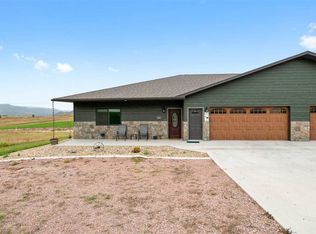
- $399,0003 bd2 ba1.2k sqft27651 Country View Dr, Hot Springs, SD 57747For Sale
 MLS ID #88286, Cathy Mosset, Heartland Real Estate. Black Hills AOR
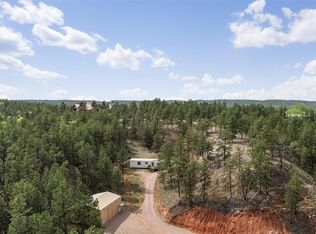
- $400,0003 bd1 ba1.4k sqft1740 Minnekahta Ave, Hot Springs, SD 57747For Sale
 MLS ID #181319, STEPHANIE D KELLER, EXIT REALTY BLACK HILLS. Black Hills AOR
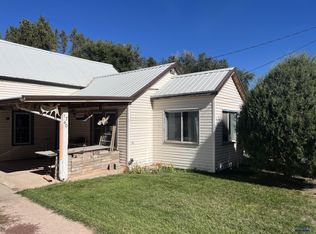
- $389,9993 bd2 ba1.5k sqft27835 Cascade Rd, Hot Springs, SD 57747For Sale
 MLS ID #180382, TAMMY ACKERMAN, EXIT REALTY BLACK HILLS. Black Hills AOR
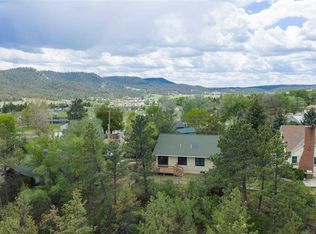
- $335,0002 bd1 ba1.4k sqft309 S Dakota St, Hot Springs, SD 57747New Construction
 MLS ID #88616, Cathy Mosset, Heartland Real Estate. Black Hills AOR
