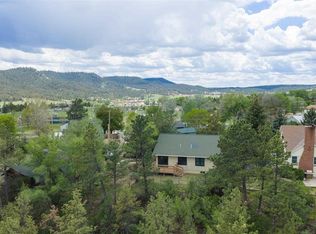
BACK ON THE MARKET – NO FAULT OF THE HOME! Buyer's employment fell through. Welcome home to this charming, well-maintained property in a quiet, low-traffic neighborhood just one block from Butler Park and the public library, with schools and downtown just an easy walk away! The bright and inviting main level features two bedrooms and two bathrooms, along with a spacious living room that flows into an updated kitchen with hickory cabinets, new countertops, and stainless-steel appliances. The adjoining dining area is perfect for everyday meals or entertaining. The generously sized primary bedroom offers double closets and a beautifully updated en-suite bathroom with a walk-in shower, new vanity, and flooring. A second bedroom, full guest bath, and convenient laundry/mudroom complete the main level, with access to a covered deck overlooking the private, fenced backyard. Mature trees and a sprinkler system add to the outdoor appeal. The lower level expands your living options with a newly finished family room, a third bathroom, a non-conforming bedroom, and two additional flexible-use rooms ideal for a home office, hobbies, guests, or storage. Additional highlights include fresh paint and numerous updates throughout, central air conditioning, a radon mitigation system, and a roof, furnace, radon system, and A/C all less than five years old! The oversized 27' x 27' detached two-car garage and spacious concrete driveway provide ample room for vehicles, recreational toys, and RV parking. With its inviting charm, versatile living spaces, and convenient location, this home is ready to welcome its next owner! Listed by Andrea Lewis | The Real Estate Place | 605-673-1094
New construction
Price cut: $5K (8/27)
$314,900
1446 Evanston Ave, Hot Springs, SD 57747
3beds
2,208sqft
Single Family Residence
Built in 1970
0.3 Acres Lot
$308,400 Zestimate®
$143/sqft
$-- HOA
What's special
- 13 days
- 42
- 1
Zillow last checked:
Listing updated:
Listed by:
Andrea Lewis,
The Real Estate Place, LLC
Source: Black Hills AOR,MLS#: 88442
Facts & features
Interior
Bedrooms & bathrooms
- Bedrooms: 3
- Bathrooms: 3
- Full bathrooms: 3
Bathroom
- Features: Primary Bath, Shower and Tub, Shower Only
Dining room
- Features: Kitchen
Heating
- Propane, Forced Air
Appliances
- Laundry: Main Level
Features
- Flooring: Carpet, Laminate
- Has basement: Yes
- Has fireplace: No
- Fireplace features: None
Interior area
- Total structure area: 2,208
- Total interior livable area: 2,208 sqft
Property
Parking
- Total spaces: 2
- Parking features: Two Car, Detached
- Garage spaces: 2
- Has uncovered spaces: Yes
- Details: Garage Size(27x27), Driveway Exposure(South)
Features
- Fencing: Metal,Partial
- Has view: Yes
- View description: Trees/Woods
Lot
- Size: 0.3 Acres
- Dimensions: 100x132
- Features: Corner Lot
Details
- Parcel number: 752900110001300
Construction
Type & style
- Home type: SingleFamily
- Architectural style: Ranch
- Property subtype: Single Family Residence
Materials
- Frame
- Foundation: Block
- Roof: Composition
Condition
- To Be Built
- New construction: Yes
- Year built: 1970
Community & HOA
Community
- Subdivision: None
HOA
- Amenities included: None
- Services included: None
Location
- Region: Hot Springs
Financial & listing details
- Price per square foot: $143/sqft
- Tax assessed value: $250,070
- Annual tax amount: $2,563
- Date on market: 10/5/2026
Estimated market value
$308,400
$293,000 - $324,000
$2,040/mo
Price history
| Date | Event | Price |
|---|---|---|
| 10/16/2026 | Listed for sale | $314,900$143/sqft |
Source:  Black Hills AOR #88442 Report a problem Black Hills AOR #88442 Report a problem | ||
| 9/17/2026 | Contingent | $314,900$143/sqft |
Source:  Mount Rushmore Area AOR #88442 Report a problem Mount Rushmore Area AOR #88442 Report a problem | ||
| 8/27/2026 | Price change | $314,900-1.6%$143/sqft |
Source: Mount Rushmore Area AOR #88442 Report a problem | ||
| 7/31/2026 | Price change | $319,900-1.5%$145/sqft |
Source: Mount Rushmore Area AOR #88442 Report a problem | ||
| 7/7/2026 | Price change | $324,900-1.5%$147/sqft |
Source: Mount Rushmore Area AOR #88442 Report a problem | ||
| 5/13/2026 | Price change | $329,900-1.5%$149/sqft |
Source: Mount Rushmore Area AOR #88442 Report a problem | ||
| 4/30/2026 | Listed for sale | $334,900-2.9%$152/sqft |
Source: Mount Rushmore Area AOR #88442 Report a problem | ||
| 4/28/2026 | Listing removed | $344,900$156/sqft |
Source: Mount Rushmore Area AOR #86535 Report a problem | ||
| 4/10/2026 | Listed for sale | $344,900$156/sqft |
Source: Mount Rushmore Area AOR #86535 Report a problem | ||
| 3/30/2026 | Contingent | $344,900$156/sqft |
Source: Mount Rushmore Area AOR #86535 Report a problem | ||
| 3/2/2026 | Price change | $344,900-1.4%$156/sqft |
Source: Mount Rushmore Area AOR #86535 Report a problem | ||
| 11/19/2025 | Price change | $349,900-2.5%$158/sqft |
Source: Mount Rushmore Area AOR #86535 Report a problem | ||
| 10/29/2025 | Listed for sale | $359,000+28.2%$163/sqft |
Source: Mount Rushmore Area AOR #86535 Report a problem | ||
| 6/6/2024 | Listing removed | -- |
Source: Black Hills AOR #168367 Report a problem | ||
| 4/30/2024 | Contingent | $280,000$127/sqft |
Source: Mount Rushmore Area AOR #79943 Report a problem | ||
| 4/26/2024 | Listed for sale | $280,000$127/sqft |
Source: Mount Rushmore Area AOR #79943 Report a problem | ||
Public tax history
| Year | Property taxes | Tax assessment |
|---|---|---|
| 2025 | $2,563 +1.6% | $250,070 +22.4% |
| 2024 | $2,523 +1.1% | $204,340 +6% |
| 2023 | $2,494 +12.6% | $192,760 +11.8% |
| 2022 | $2,214 +2.6% | $172,430 +28.2% |
| 2021 | $2,159 +0.9% | $134,540 +4.6% |
| 2020 | $2,139 +5.4% | $128,660 +1.5% |
| 2019 | $2,030 | $126,750 +9.6% |
| 2018 | -- | $115,600 +7.4% |
| 2017 | -- | $107,680 -1.1% |
| 2016 | -- | $108,880 -5.4% |
| 2015 | -- | $115,050 +29.3% |
| 2011 | -- | $88,995 |
Find assessor info on the county website
Monthly payment
Est. payment
Payment breakdown
Explore the cost of this home by adjusting the details. Changes won't be saved.Climate risks
Neighborhood: 57747
Nearby schools
Schools provided by the listing agent
- District: Hot Springs
Source: Black Hills AOR. This data may not be complete. We recommend contacting the local school district to confirm school assignments for this home.
Similar homes
- $315,0004 bd2 ba1.8k sqft2111 Baltimore Ave, Hot Springs, SD 57747New Construction
 MLS ID #88755, Christine Heidebrink, Black Hills Best Realty. Black Hills AOR
 - $322,5005 bd3 ba1.8k sqft201 S 6th St, Hot Springs, SD 57747New Construction
 MLS ID #88984, Cathy Mosset, Heartland Real Estate. Black Hills AOR
 - $335,0002 bd1 ba1.4k sqft309 S Dakota St, Hot Springs, SD 57747New Construction
 MLS ID #88616, Cathy Mosset, Heartland Real Estate. Black Hills AOR
 - $295,0002 bd2 ba1.3k sqft327 S River St, Hot Springs, SD 57747For Sale
 MLS ID #180986, MARK WALTERS, TOWN & COUNTRY REAL ESTATE LLC. Black Hills AOR
