SELLERS OFFERING $3,000 TOWARD BUYER'S CLOSING COSTS WITH AN ACCEPTABLE OFFER! INSTANT EQUITY & BIG VIEWS! Priced well below appraised value, this charming cabin lodge-style home offers stunning long-range mountain views, NO COVENANTS & easy one-level living! Thoughtfully designed spaces include a lovely kitchen with dining area, wood-accented walls & vaulted ceiling flowing into the inviting living room with a cozy wood-burning stove. The primary suite features walk-in closets & a bath with walk-in tile shower, plus a non-conforming bedroom/office & 2nd bath. Enjoy year-round mountain views from the enclosed 11x18 pool area! High-speed fiber optic internet adds modern convenience. A huge former garage/living space offers endless possibilities as a 3rd bedroom, family room, shop or storage area and houses the cistern. Gardeners will love the greenhouse with raised beds plus an outdoor garden with raised beds. Covered UTV/ATV parking, a two-stall mostly enclosed carport & charming gazebo with spacious barbecue area make outdoor living a breeze. Just minutes from Hot Springs & Evans Plunge! Thoughtful upgrades prioritize efficiency, low-maintenance living & long-term comfort. NEW IN MARCH 2026: premium kitchen flooring, stainless steel stove, hood range & microwave. A truly unique property with so much to offer!
New construction
Price cut: $4.9K (9/22)
$395,000
27339 Darlene Ct, Hot Springs, SD 57747
2beds
--sqft
Single Family Residence
Built in 2022
1 Acres Lot
$388,400 Zestimate®
$--/sqft
$-- HOA
What's special
Cozy wood-burning stoveVaulted ceilingWood-accented wallsEasy one-level livingGreenhouse with raised bedsCharming cabin lodge-style homeStunning long-range mountain views
- 12 days
- 329
- 14
Zillow last checked:
Listing updated:
Listed by:
Faith Lewis,
Lewis Realty
Source: Black Hills AOR,MLS#: 89092
Facts & features
Interior
Bedrooms & bathrooms
- Bedrooms: 2
- Bathrooms: 2
- Full bathrooms: 2
Heating
- Propane, Wood/Coal
Appliances
- Laundry: Main Level
Features
- Flooring: Carpet
- Has basement: No
- Has fireplace: Yes
Video & virtual tour
Property
Parking
- Total spaces: 2
- Parking features: Two Car, Detached
- Garage spaces: 2
- Has carport: Yes
- Details: Garage Size(carport)
Features
- Fencing: Metal,Partial
Lot
- Size: 1 Acres
Details
- Parcel number: 651900020000700
Construction
Type & style
- Home type: SingleFamily
- Architectural style: Ranch
- Property subtype: Single Family Residence
Materials
- Frame
- Foundation: Slab
Condition
- To Be Built
- New construction: Yes
- Year built: 2022
Community & HOA
Community
- Subdivision: Hotbrkest
Location
- Region: Hot Springs
Financial & listing details
- Tax assessed value: $12,120
- Annual tax amount: $681
- Date on market: 10/5/2026
Estimated market value
$388,400
$369,000 - $408,000
$1,688/mo
Price history
| Date | Event | Price |
|---|---|---|
| 9/22/2026 | Price change | $395,000-1.2% |
Source:  Mount Rushmore Area AOR #89092 Report a problem Mount Rushmore Area AOR #89092 Report a problem | ||
| 7/8/2026 | Price change | $399,900-1.3% |
Source: Mount Rushmore Area AOR #89092 Report a problem | ||
| 6/24/2026 | Price change | $405,000-1.2% |
Source: Mount Rushmore Area AOR #89092 Report a problem | ||
| 6/13/2026 | Listed for sale | $410,000 |
Source: Mount Rushmore Area AOR #89092 Report a problem | ||
| 5/27/2026 | Listing removed | $410,000 |
Source: Mount Rushmore Area AOR #88065 Report a problem | ||
| 5/8/2026 | Price change | $410,000-2.3% |
Source: Mount Rushmore Area AOR #88065 Report a problem | ||
| 4/30/2026 | Price change | $419,500-2.3% |
Source: Mount Rushmore Area AOR #88065 Report a problem | ||
| 4/14/2026 | Price change | $429,500-3.5% |
Source: Mount Rushmore Area AOR #88065 Report a problem | ||
| 4/7/2026 | Listed for sale | $445,000+1.2% |
Source: Mount Rushmore Area AOR #88065 Report a problem | ||
| 2/26/2026 | Listing removed | $439,900 |
Source: Mount Rushmore Area AOR #86342 Report a problem | ||
| 2/12/2026 | Price change | $439,900+0.5% |
Source: Mount Rushmore Area AOR #86342 Report a problem | ||
| 1/9/2026 | Price change | $437,900+2.3% |
Source: Mount Rushmore Area AOR #86342 Report a problem | ||
| 12/29/2025 | Price change | $428,000-2.7% |
Source: Mount Rushmore Area AOR #86342 Report a problem | ||
| 11/25/2025 | Price change | $439,900-5.4% |
Source: Mount Rushmore Area AOR #86342 Report a problem | ||
| 11/17/2025 | Price change | $465,000-0.7% |
Source: Mount Rushmore Area AOR #86342 Report a problem | ||
| 11/3/2025 | Price change | $468,500-1.4% |
Source: Mount Rushmore Area AOR #86342 Report a problem | ||
| 10/10/2025 | Listed for sale | $475,000 |
Source: Mount Rushmore Area AOR #86342 Report a problem | ||
| 10/6/2025 | Listing removed | $475,000 |
Source:  Black Hills AOR #173440 Report a problem Black Hills AOR #173440 Report a problem | ||
| 9/8/2025 | Price change | $475,000-8.3% |
Source: Mount Rushmore Area AOR #84107 Report a problem | ||
| 9/4/2025 | Price change | $518,000+4.6% |
Source: Mount Rushmore Area AOR #84107 Report a problem | ||
| 8/25/2025 | Price change | $495,000-0.8% |
Source: Mount Rushmore Area AOR #84107 Report a problem | ||
| 7/29/2025 | Price change | $499,000-3.7% |
Source: Mount Rushmore Area AOR #84107 Report a problem | ||
| 7/14/2025 | Price change | $518,000-5.6% |
Source: Mount Rushmore Area AOR #84107 Report a problem | ||
| 7/2/2025 | Price change | $549,000-1.9% |
Source: Mount Rushmore Area AOR #84107 Report a problem | ||
| 6/17/2025 | Listed for sale | $559,900 |
Source: Mount Rushmore Area AOR #84107 Report a problem | ||
Public tax history
| Year | Property taxes | Tax assessment |
|---|---|---|
| 2025 | $681 +23.1% | $12,120 -82.8% |
| 2024 | $553 -71.4% | $70,480 +19.5% |
| 2023 | $1,932 +1065% | $58,970 -67.3% |
| 2022 | $166 -18.5% | $180,460 +1189% |
| 2021 | $203 -0.6% | $14,000 -17.6% |
| 2020 | $205 +104.6% | $17,000 |
| 2019 | $100 | $17,000 +112.5% |
| 2018 | -- | $8,000 |
| 2017 | -- | $8,000 |
| 2016 | -- | $8,000 |
| 2015 | -- | $8,000 +55.9% |
| 2011 | -- | $5,130 |
Find assessor info on the county website
Monthly payment
Est. payment
Payment breakdown
Explore the cost of this home by adjusting the details. Changes won't be saved.Climate risks
Neighborhood: 57747
Nearby schools
Schools provided by the listing agent
- District: Hot Springs
Source: Black Hills AOR. This data may not be complete. We recommend contacting the local school district to confirm school assignments for this home.
Similar homes
- $355,0002 bd2 ba1.3k sqft27926 Lariat Cir, Hot Springs, SD 57747New Construction
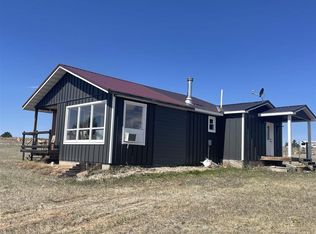 MLS ID #89223, Cathy Mosset, Heartland Real Estate. Black Hills AOR
 - $429,9004 bd2 ba2.4k sqft2138 Minnekahta Ave, Hot Springs, SD 57747New Construction
 MLS ID #89342, Glenna Johnson, Western Skies Real Estate. Black Hills AOR
 - $399,0003 bd2 ba1.2k sqft27651 Country View Dr, Hot Springs, SD 57747For Sale
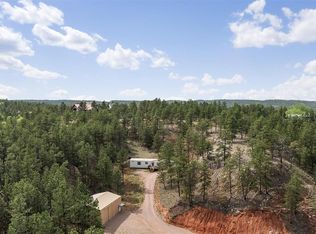 MLS ID #88286, Cathy Mosset, Heartland Real Estate. Black Hills AOR
 - $389,9993 bd2 ba1.5k sqft27835 Cascade Rd, Hot Springs, SD 57747For Sale
 MLS ID #180382, TAMMY ACKERMAN, EXIT REALTY BLACK HILLS. Black Hills AOR
