Exceptionally nice must see, 3 bedroom home, 1 bath, full basement. Lots of recent improvements, including, new Baseboard electric heat, all wiring updated, new ceiling lights with fans, new door latches, new kitchen counter top and Stainless steel double sink, new vinyl flooring, kitchen & bathroom, refinished wood flooring in living room & bedrooms. New paint, all interior walls & ceiling. New pex plumbing. Recently done Hardy board siding and metal roofing. Large concrete driveway and parking area. Two storage buildings and a beautiful lawn with sprinkler system. Lock box on Outside Basement entrance door. Single Car Garage added July 2026. Call Gene Nachtigall at 605-890-0807 for a showing.
For sale
$324,900
801 Galveston Ave, Hot Springs, SD 57747
3beds
1,976sqft
:
Get pre-qualified$2,077/mo
Site Built
Built in 1960
0.32 Acres Lot
$311,200 Zestimate®
$164/sqft
$-- HOA
What's special
Two storage buildingsMetal roofingFull basement
- 310 days |
- 132 |
- 3 |
Zillow last checked:
Listing updated:
Listed by:
Gene Nachtigall,
Century 21 Stevens & Associates
Source: Mount Rushmore Area AOR,MLS#: 86111
Facts & features
Interior
Bedrooms & bathrooms
- Bedrooms: 3
- Bathrooms: 1
- Full bathrooms: 1
- Main level bathrooms: 1
- Main level bedrooms: 3
Primary bedroom
- Description: Hardwood Floor,SW corner
- Level: Main
- Area: 154
- Dimensions: 11 x 14
Bedroom 2
- Description: Hardwood Floor, NE corner
- Level: Main
- Area: 132
- Dimensions: 11 x 12
Bedroom 3
- Description: Hardwood Floor, S window
- Level: Main
- Area: 99
- Dimensions: 9 x 11
Dining room
- Description: Part of Kitchen area
- Level: Main
Kitchen
- Description: Vinyl Tile Flooring
- Level: Main
- Dimensions: 9 x 14
Living room
- Description: Hardwood Flooring
- Level: Main
- Area: 240
- Dimensions: 12 x 20
Heating
- Electric, Baseboard
Cooling
- Window Evap.
Appliances
- Included: Refrigerator, Electric Range Oven, Washer, Dryer, Water Softener Owned
- Laundry: In Basement
Features
- Ceiling Fan(s)
- Flooring: Wood, Vinyl
- Windows: Casement, Double Hung, Double Pane Windows
- Basement: Full,Partially Finished
- Number of fireplaces: 1
- Fireplace features: None
Interior area
- Total structure area: 1,976
- Total interior livable area: 1,976 sqft
Property
Parking
- Total spaces: 1
- Parking features: One Car, Detached
- Garage spaces: 1
Features
- Patio & porch: Porch Open, Open Stoop
- Exterior features: Sprinkler System, Lighting
Lot
- Size: 0.32 Acres
- Dimensions: 100 x 140
- Features: Corner Lot, Views, Lawn, Trees
Details
- Additional structures: Outbuilding
- Parcel number: 751400050000100
Construction
Type & style
- Home type: SingleFamily
- Architectural style: Ranch
- Property subtype: Site Built
Materials
- Frame
- Roof: Metal
Condition
- Year built: 1960
Community & HOA
Community
- Security: Smoke Detector(s), Fire Sprinkler System
Location
- Region: Hot Springs
Financial & listing details
- Price per square foot: $164/sqft
- Tax assessed value: $177,410
- Annual tax amount: $2,598
- Date on market: 9/18/2025
- Listing terms: Cash,New Loan
- Road surface type: Paved
Estimated market value
$311,200
$296,000 - $327,000
$1,557/mo
Price history
| Date | Event | Price |
|---|---|---|
| 3/17/2026 | Price change | $324,900-4.2%$164/sqft |
Source:  Mount Rushmore Area AOR #86111 Report a problem Mount Rushmore Area AOR #86111 Report a problem | ||
| 11/19/2025 | Price change | $339,000-5.6%$172/sqft |
Source: Mount Rushmore Area AOR #86111 Report a problem | ||
| 9/18/2025 | Listed for sale | $359,000$182/sqft |
Source: Mount Rushmore Area AOR #86111 Report a problem | ||
Public tax history
| Year | Property taxes | Tax assessment |
|---|---|---|
| 2025 | $2,598 +1% | $177,410 +3.6% |
| 2024 | $2,573 +18.5% | $171,280 +6.6% |
| 2023 | $2,171 +13.4% | $160,730 +29.4% |
| 2022 | $1,915 -3.6% | $124,180 +27.2% |
| 2021 | $1,987 -4.2% | $97,630 -2.1% |
| 2020 | $2,074 +8.2% | $99,690 -3.4% |
| 2019 | $1,916 | $103,150 +12.3% |
| 2018 | -- | $91,850 +29% |
| 2017 | -- | $71,200 +9.6% |
| 2016 | -- | $64,950 -1.1% |
| 2015 | -- | $65,660 -19.4% |
| 2011 | -- | $81,450 |
Find assessor info on the county website
Monthly payment
Est. payment
Payment breakdown
Explore the cost of this home by adjusting the details. Changes won't be saved.Climate risks
Neighborhood: 57747
Nearby schools
GreatSchools rating
- 5/10Hot Springs Elementary - 02Grades: PK-5Distance: 0.9 mi
- 6/10Hot Springs Middle School - 06Grades: 6-8Distance: 0.8 mi
- 2/10Hot Springs High School - 01Grades: 9-12Distance: 0.8 mi
Schools provided by the listing agent
- District: Hot Springs
Source: Mount Rushmore Area AOR. This data may not be complete. We recommend contacting the local school district to confirm school assignments for this home.
- $177,5003 bd2 ba1.2k sqft843 Galveston Ave, Hot Springs, SD 57747Sold
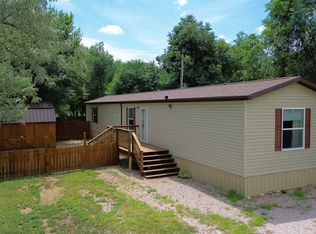
- $160,3003 bd1 ba980 sqft841 1/2 Galveston Ave, Hot Springs, SD 57747Off Market
- $258,600-- bd-- ba-- sqft745 Galveston Ave, Hot Springs, SD 57747Off Market
- $8,630-- bd-- ba-- sqftS River St, Hot Springs, SD 57747Off Market
- $12,260-- bd-- ba-- sqftS River St, Hot Springs, SD 57747Off Market
- $284,9002 bd1 ba1.5k sqft806 Galveston Ave, Hot Springs, SD 57747Off Market
- $289,0003 bd1 ba1k sqft942 S River St, Hot Springs, SD 57747For Sale
- $160,9001 bd1 ba-- sqft841 Galveston Ave, Hot Springs, SD 57747Off Market
A local agent can set up tours, give advice and negotiate with sellers.
A local lender can help you make sure your offer is ready when you are.
Similar homes
- $324,9003 bd3 ba2.2k sqft1446 Evanston Ave, Hot Springs, SD 57747For Sale
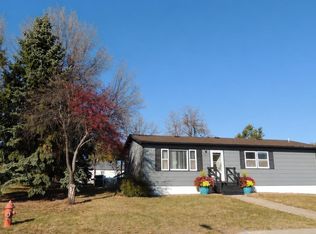 MLS ID #88442, Andrea Lewis. Mount Rushmore Area AOR
 - $289,0003 bd1 ba1k sqft942 S River St, Hot Springs, SD 57747For Sale
 MLS ID #89610, Resa Rutz. Mount Rushmore Area AOR
 - $335,0002 bd1 ba2.4k sqft309 S Dakota St, Hot Springs, SD 57747For Sale
 MLS ID #88616, Cathy Mosset. Mount Rushmore Area AOR
 - $325,0004 bd2 ba1.8k sqft2111 Baltimore Ave, Hot Springs, SD 57747For Sale
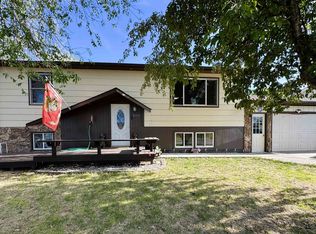 MLS ID #88755, Christine Heidebrink. Mount Rushmore Area AOR
 - $259,0003 bd2 ba1.4k sqft1001 S 6th St, Hot Springs, SD 57747For SaleMLS ID #87083, Denise Haden. Mount Rushmore Area AOR
- $335,0003 bd2 ba1.5k sqft2329 Ely Ave, Hot Springs, SD 57747For SaleMLS ID #87996, Christine Heidebrink. Mount Rushmore Area AOR
- $310,2003 bd2 ba2k sqft1330 Sherman St, Hot Springs, SD 57747For SaleMLS ID #87705, Darla Stevens. Mount Rushmore Area AOR
- $255,0003 bd1 ba1.9k sqft830 S Chicago St, Hot Springs, SD 57747For SaleMLS ID #85779, Jessica Davis. Mount Rushmore Area AOR
- $295,0003 bd2 ba1.8k sqft2518 Washington Ave, Hot Springs, SD 57747For SaleMLS ID #89198, Darla Stevens. Mount Rushmore Area AOR
- $335,9995 bd3 ba1.8k sqft201 S 6th St, Hot Springs, SD 57747For SaleMLS ID #88984, Cathy Mosset. Mount Rushmore Area AOR
- $285,9003 bd1 ba1.7k sqft1801 Albany Ave, Hot Springs, SD 57747For SaleMLS ID #88644, Denise Haden. Mount Rushmore Area AOR
- $255,0003 bd2 ba1.8k sqft1106 S 6th St, Hot Springs, SD 57747For SaleMLS ID #88138, Lori M Svoboda. Mount Rushmore Area AOR
- $374,9003 bd2 ba2.2k sqft911 Elm St, Hot Springs, SD 57747For SaleMLS ID #88288, Christine Heidebrink. Mount Rushmore Area AOR
- $379,9004 bd2 ba2.6k sqft309 S 14th St, Hot Springs, SD 57747For SaleMLS ID #89307, Patricia Schultz. Mount Rushmore Area AOR
- $258,0003 bd2 ba1.2k sqft842 S 6th St, Hot Springs, SD 57747For SaleMLS ID #88332, Denise Haden. Mount Rushmore Area AOR
- $279,0004 bd2 ba1.9k sqft2330 Lincoln Ave, Hot Springs, SD 57747For SaleMLS ID #88579, Resa Rutz. Mount Rushmore Area AOR
- $239,0003 bd2 ba1.2k sqft1410 Baltimore Ave, Hot Springs, SD 57747For SaleMLS ID #89347, Kim Pannill. Mount Rushmore Area AOR
- $249,0003 bd2 ba2k sqft1501 Albany Ave, Hot Springs, SD 57747For SaleMLS ID #179623, CASEY CARR, ENGEL & VOELKERS BLACK HILLS, LLC. Black Hills AOR
- $375,000-- bd-- ba2.4k sqftLOT Barefoot Ridge Ct #D, Hot Springs, SD 57747For SaleMLS ID #89562, Ariel Rudland. Mount Rushmore Area AOR
- $450,0004 bd2 ba2.4k sqft2138 Minnekahta Ave, Hot Springs, SD 57747For SaleMLS ID #89342, Glenna Johnson. Mount Rushmore Area AOR
