Discover a rare opportunity at 942 S. River Street in Hot Springs! Situated on approximately 0.62 acres spanning 8 city lots, this unique property offers endless possibilities with a charming home, income potential, and plenty of outdoor space. Built in 1914, the inviting 1½-story home features 1,024 square feet, 3 bedrooms, and 1 bathroom. The main level includes the primary bedroom, while two additional bedrooms are located upstairs. Step outside to a private backyard retreat complete with designated spaces for a hot tub, BBQ area, outdoor dining, and gardening, creating the perfect setting for relaxing or entertaining. The property also includes two 18' x 20' carports, one of which features an overhead garage door for enclosed parking or workshop space. An added bonus is the 2-bedroom, 1-bath manufactured home that has been successfully used as an income-producing rental. A second manufactured home is currently utilized for storage. New dishwasher, flooring and HVAC Unit is all new for Houston house. Conveniently located near downtown Hot Springs and the Freedom Trail, you'll enjoy easy access to shopping, dining, parks, and walking and biking paths. Whether you're searching for a primary residence with supplemental rental income, space for hobbies and gardening, or a property with room to grow, this one is full of opportunity. Schedule your private showing today!
For sale
Price cut: $10K (9/12)
$279,000
942 S River St, Hot Springs, SD 57747
3beds
1,024sqft
Site Built
Built in 1914
0.63 Acres Lot
$266,000 Zestimate®
$272/sqft
$-- HOA
What's special
Charming homePrivate backyard retreatBbq areaOutdoor diningNew dishwasher
- 81 days
- 403
- 15
Zillow last checked:
Listing updated:
Listed by:
Resa Rutz,
Century 21 Stevens & Associates
Source: Mount Rushmore Area AOR,MLS#: 89610
Facts & features
Interior
Bedrooms & bathrooms
- Bedrooms: 3
- Bathrooms: 1
- Full bathrooms: 1
- Main level bathrooms: 1
- Main level bedrooms: 1
Heating
- Electric, Pellet Stove
Cooling
- Has cooling: Yes
Appliances
- Included: Gas Range Oven
- Laundry: Main Level
Features
- Ceiling Fan(s), Mud Room
- Flooring: Carpet, Wood, Tile
- Basement: Crawl Space
- Number of fireplaces: 1
- Fireplace features: Pellet Stove
Interior area
- Total structure area: 1,024
- Total interior livable area: 1,024 sqft
Property
Parking
- Total spaces: 4
- Parking features: Four or More Car, Detached, Carport/1 Car, Carport/2 Cars, RV Access/Parking
- Garage spaces: 4
- Carport spaces: 1
- Covered spaces: 5
Features
- Levels: One and One Half
- Stories: 1
- Patio & porch: Porch Covered, Enclosed Porch
- Exterior features: Lighting
- Has spa: Yes
- Spa features: Private
- Fencing: Garden Area,Partial
Lot
- Size: 0.63 Acres
- Features: Corner Lot, Rock, Trees
Details
- Additional structures: Outbuilding, Guest House
- Parcel number: 751400050000700
Construction
Type & style
- Home type: SingleFamily
- Property subtype: Site Built
Materials
- Frame
- Roof: Metal
Condition
- Year built: 1914
Community & HOA
Location
- Region: Hot Springs
Financial & listing details
- Price per square foot: $272/sqft
- Tax assessed value: $135,900
- Annual tax amount: $1,882
- Date on market: 7/22/2026
- Listing terms: Cash,New Loan
- Road surface type: Paved
Estimated market value
$266,000
$253,000 - $279,000
$1,263/mo
Price history
| Date | Event | Price |
|---|---|---|
| 9/12/2026 | Price change | $279,000-3.5%$272/sqft |
Source:  Mount Rushmore Area AOR #89610 Report a problem Mount Rushmore Area AOR #89610 Report a problem | ||
| 7/22/2026 | Listed for sale | $289,000$282/sqft |
Source: Mount Rushmore Area AOR #89610 Report a problem | ||
Public tax history
| Year | Property taxes | Tax assessment |
|---|---|---|
| 2025 | $1,882 +17.7% | $135,900 +3.4% |
| 2024 | $1,599 +23.4% | $131,430 +7.6% |
| 2023 | $1,296 +2.3% | $122,160 +36.3% |
| 2022 | $1,267 -7.2% | $89,600 +16.4% |
| 2021 | $1,366 +14.3% | $76,970 -3.5% |
| 2020 | $1,195 +10.5% | $79,790 +12.7% |
| 2019 | $1,082 | $70,800 +14.9% |
| 2018 | -- | $61,600 +27.4% |
| 2017 | -- | $48,370 +7.3% |
| 2016 | -- | $45,070 +2.9% |
| 2015 | -- | $43,800 |
Find assessor info on the county website
Monthly payment
Est. payment
Payment breakdown
Explore the cost of this home by adjusting the details. Changes won't be saved.Climate risks
Neighborhood: 57747
Similar homes
- $257,9003 bd2 ba1.2k sqft842 S 6th St, Hot Springs, SD 57747For Sale
 MLS ID #178621, DENISE HADEN, CENTURY 21 CLEARVIEW REALTY. Black Hills AOR
 - $239,9002 bd1 ba917 sqft1020 Evanston Ave, Hot Springs, SD 57747For Sale
 MLS ID #90444, Christine Heidebrink. Mount Rushmore Area AOR
 - $280,0003 bd1 ba864 sqft1801 Albany Ave, Hot Springs, SD 57747For Sale
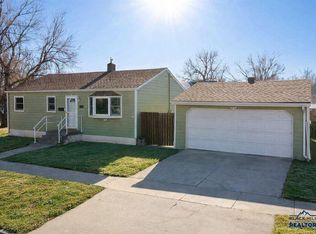 MLS ID #178999, DENISE HADEN, CENTURY 21 CLEARVIEW REALTY. Black Hills AOR
 - $275,0002 bd2 ba1.2k sqft27577 Watts Ln, Hot Springs, SD 57747For Sale
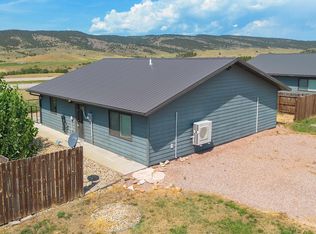 MLS ID #90266, Darla Stevens. Mount Rushmore Area AOR
