Cute and charming 1A½-story home ideally located just down the street from Butler Park and the Hot Springs Public Library! This 3-bedroom, 1.5-bath home offers plenty of character with original hardwood floors, built-ins, and abundant storage. The main level features a warm and inviting living room with a cozy freestanding propane stove, separate dining room, spacious kitchen with ample cabinetry, primary bedroom, full bathroom, and laundry. Two additional bedrooms and a half bath are located upstairs. Stay comfortable year-round with the dual-heat heat pump and central air conditioning. Recent updates include a new sewer line from the home to the public service line in 2020, new roof in 2024, and updated electrical breakers with an additional panel. Enjoy the covered back porch and fenced backyard bordered by mature lilacs and hedges for added privacy. An attached 1-car garage provides convenient parking and storage. Just minutes from some of Hot Springs' most popular attractions—approximately 3 minutes to the Mammoth Site, 5 minutes to Evans Plunge, and 11 minutes to Wind Cave National Park. Great location, great character, and great potential—don't miss this one!
New construction
$209,000
1410 Baltimore Ave, Hot Springs, SD 57747
3beds
--sqft
Single Family Residence
Built in 1947
4,356 Square Feet Lot
$202,300 Zestimate®
$--/sqft
$-- HOA
What's special
Separate dining roomCozy freestanding propane stoveAbundant storageDual-heat heat pumpOriginal hardwood floorsCovered back porchCentral air conditioning
- 7 days
- 185
- 7
Zillow last checked:
Listing updated:
Listed by:
Kim Pannill,
Heartland Real Estate
Source: Black Hills AOR,MLS#: 89347
Facts & features
Interior
Bedrooms & bathrooms
- Bedrooms: 3
- Bathrooms: 2
- Full bathrooms: 1
- 1/2 bathrooms: 1
Heating
- Propane, Forced Air, Heat Pump
Appliances
- Laundry: Main Level
Features
- Flooring: Hardwood
- Has basement: No
- Number of fireplaces: 1
Property
Parking
- Total spaces: 1
- Parking features: One Car, Attached
- Attached garage spaces: 1
- Details: Garage Size(12x24)
Features
- Levels: One and One Half
Lot
- Size: 4,356 Square Feet
- Dimensions: 40x54
Details
- Parcel number: 755100070001000
Construction
Type & style
- Home type: SingleFamily
- Property subtype: Single Family Residence
Materials
- Frame
- Foundation: Concrete Perimeter
- Roof: Composition
Condition
- To Be Built
- New construction: Yes
- Year built: 1947
Community & HOA
HOA
- Services included: None
Location
- Region: Hot Springs
Financial & listing details
- Tax assessed value: $122,680
- Annual tax amount: $1,778
- Date on market: 10/5/2026
Estimated market value
$202,300
$192,000 - $212,000
$1,435/mo
Price history
| Date | Event | Price |
|---|---|---|
| 10/5/2026 | Listed for sale | $209,000 |
Source:  Black Hills AOR #89347 Report a problem Black Hills AOR #89347 Report a problem | ||
| 9/30/2026 | Listing removed | $209,000 |
Source: Black Hills AOR #179834 Report a problem | ||
| 9/29/2026 | Price change | $209,000-4.6% |
Source: Black Hills AOR #179834 Report a problem | ||
| 9/3/2026 | Price change | $219,000-2.2% |
Source:  Mount Rushmore Area AOR #89347 Report a problem Mount Rushmore Area AOR #89347 Report a problem | ||
| 8/27/2026 | Price change | $224,000-6.3% |
Source: Mount Rushmore Area AOR #89347 Report a problem | ||
| 7/25/2026 | Price change | $239,000-7.9% |
Source: Mount Rushmore Area AOR #89347 Report a problem | ||
| 7/14/2026 | Price change | $259,500-8.9% |
Source: Mount Rushmore Area AOR #89347 Report a problem | ||
| 7/3/2026 | Listed for sale | $285,000+86.9% |
Source: Mount Rushmore Area AOR #89347 Report a problem | ||
| 8/10/2019 | Listing removed | $152,500 |
Source: EXIT REALTY BLACK HILLS #60752 Report a problem | ||
| 6/23/2019 | Pending sale | $152,500 |
Source: Exit Realty Black Hills #60752 Report a problem | ||
| 5/23/2019 | Price change | $152,500-3.4% |
Source: Exit Realty Black Hills #60752 Report a problem | ||
| 3/16/2019 | Price change | $157,900-3.7% |
Source: EXIT REALTY BLACK HILLS #142242 Report a problem | ||
| 2/19/2019 | Price change | $163,900-3.5% |
Source: EXIT REALTY BLACK HILLS #142242 Report a problem | ||
| 1/31/2019 | Listed for sale | $169,900 |
Source: EXIT REALTY BLACK HILLS #142242 Report a problem | ||
Public tax history
| Year | Property taxes | Tax assessment |
|---|---|---|
| 2025 | $1,778 +0.6% | $122,680 +4.7% |
| 2024 | $1,767 +2.9% | $117,180 +6.1% |
| 2023 | $1,717 -13.5% | $110,400 +12.4% |
| 2022 | $1,984 +3.3% | $98,220 -2.9% |
| 2021 | $1,921 +41.7% | $101,190 +5% |
| 2020 | $1,356 +6% | $96,390 +20% |
| 2019 | $1,279 | $80,320 +10.3% |
| 2018 | -- | $72,820 +8.4% |
| 2017 | -- | $67,170 +9.6% |
| 2016 | -- | $61,280 -1% |
| 2015 | -- | $61,920 +1.3% |
| 2011 | -- | $61,120 |
Find assessor info on the county website
Monthly payment
Est. payment
Payment breakdown
Explore the cost of this home by adjusting the details. Changes won't be saved.Climate risks
Neighborhood: 57747
Nearby schools
Schools provided by the listing agent
- District: Hot Springs
Source: Black Hills AOR. This data may not be complete. We recommend contacting the local school district to confirm school assignments for this home.
Similar homes
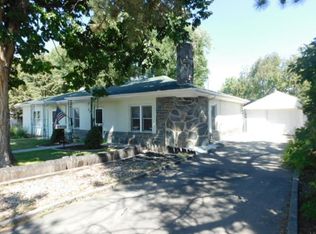
- $249,0003 bd2 ba-- sqft1106 S 6th St, Hot Springs, SD 57747New Construction
 MLS ID #90216, Lori Svoboda, Western Skies Real Estate. Black Hills AOR
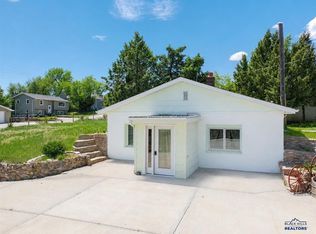
 - $214,9002 bd1 ba904 sqft2317 Wilson Ave, Hot Springs, SD 57747For Sale
 MLS ID #181253, SHERI KELLY, THE REAL ESTATE GROUP, INC.. Black Hills AOR
 - $239,9002 bd1 ba-- sqft1020 Evanston Ave, Hot Springs, SD 57747New Construction
 MLS ID #90444, Christine Heidebrink, Black Hills Best Realty. Black Hills AOR
 - $270,0003 bd2 ba-- sqft535 Battle Mountain Ave, Hot Springs, SD 57747New Construction
 MLS ID #90098, Joel Hawkins, Heartland Real Estate. Black Hills AOR
