Welcome to West View Subdivision! Convenient one level living in this charming home that offers opportunity for comfortable living. Situated just outside of Hot Springs and in close proximity to Hwy 79 for commuting. Not far from Angostura Recreation area. 2 bedrooms and 2 bathrooms, providing space for relaxation and privacy. The master suite is spacious and inviting with master bath with walk in shower. Guest bedroom offers a comfortable retreat for visitors. The open floor plan seamlessly connects the living, dining, and kitchen areas creating a welcoming atmosphere for entertaining and everyday living. With low-maintenance siding and a durable metal roof, this home offers both aesthetic appeal and practicality. Stay cool in summer and cozy in the winter with the efficient ductless mini-split system that provides air conditioning and electric heat. Convenience is key with off-street parking available and includes a 20x10 garage/storage unit as part of the affordable $150/month HOA fee. The HOA covers a range of services including storage, garbage collection, road maintenance, lawn mowing and access to the park and gazebo. This home has a concrete front patio that awaits for you to enjoy views of the black hills and sunsets galore!
For sale
$275,000
27577 Watts Ln, Hot Springs, SD 57747
2beds
1,296sqft
Site Built
Built in 2015
0.48 Acres Lot
$272,900 Zestimate®
$212/sqft
$-- HOA
What's special
Off-street parkingLow-maintenance sidingDurable metal roofOne level living
- 13 days
- 475
- 17
Zillow last checked:
Listing updated:
Listed by:
Darla Stevens,
Century 21 Stevens & Associates
Source: Mount Rushmore Area AOR,MLS#: 90266
Facts & features
Interior
Bedrooms & bathrooms
- Bedrooms: 2
- Bathrooms: 2
- Full bathrooms: 2
- Main level bathrooms: 2
- Main level bedrooms: 2
Primary bedroom
- Level: Main
- Area: 192
- Dimensions: 16 x 12
Bedroom 2
- Level: Main
- Area: 143
- Dimensions: 11 x 13
Dining room
- Level: Main
Kitchen
- Level: Main
- Dimensions: 9 x 9
Living room
- Level: Main
- Area: 432
- Dimensions: 24 x 18
Heating
- Electric
Cooling
- Refrig. C/Air
Appliances
- Included: Dishwasher, Refrigerator, Electric Range Oven, Microwave, Washer, Dryer
- Laundry: Main Level, Other
Features
- Ceiling Fan(s)
- Flooring: Carpet, Laminate
- Windows: Double Pane Windows, Vinyl
- Has basement: No
- Has fireplace: No
Interior area
- Total structure area: 1,296
- Total interior livable area: 1,296 sqft
Property
Parking
- Total spaces: 1
- Parking features: One Car, Detached
- Garage spaces: 1
Features
- Patio & porch: Open Patio
- Fencing: Wood
Lot
- Size: 0.48 Acres
- Features: Views, Rock, Trees
Details
- Parcel number: 656700000000800
Construction
Type & style
- Home type: SingleFamily
- Architectural style: Ranch
- Property subtype: Site Built
Materials
- Frame
- Foundation: Slab
- Roof: Metal
Condition
- Year built: 2015
Community & HOA
Community
- Subdivision: West View Subdivision
HOA
- Amenities included: Playground, Storage
Location
- Region: Hot Springs
Financial & listing details
- Price per square foot: $212/sqft
- Tax assessed value: $199,100
- Annual tax amount: $2,042
- Date on market: 9/4/2026
- Listing terms: Cash,New Loan
- Road surface type: Unimproved
Estimated market value
$272,900
$259,000 - $287,000
$1,520/mo
Price history
| Date | Event | Price |
|---|---|---|
| 9/4/2026 | Listed for sale | $275,000+13.2%$212/sqft |
Source:  Mount Rushmore Area AOR #90266 Report a problem Mount Rushmore Area AOR #90266 Report a problem | ||
| 12/29/2023 | Sold | $243,000+3.4%$188/sqft |
Source: Mount Rushmore Area AOR #77670 Report a problem | ||
| 12/22/2023 | Contingent | $235,000$181/sqft |
Source: Mount Rushmore Area AOR #77670 Report a problem | ||
| 10/20/2023 | Price change | $235,000-1.7%$181/sqft |
Source: Mount Rushmore Area AOR #77670 Report a problem | ||
| 9/12/2023 | Listed for sale | $239,000$184/sqft |
Source: Mount Rushmore Area AOR #77670 Report a problem | ||
Public tax history
| Year | Property taxes | Tax assessment |
|---|---|---|
| 2025 | $2,042 | $199,100 +17.5% |
| 2024 | -- | $169,480 |
Find assessor info on the county website
Monthly payment
Est. payment
Payment breakdown
Explore the cost of this home by adjusting the details. Changes won't be saved.Climate risks
Neighborhood: 57747
Nearby schools
Schools provided by the listing agent
- District: Hot Springs
Source: Mount Rushmore Area AOR. This data may not be complete. We recommend contacting the local school district to confirm school assignments for this home.

Similar homes
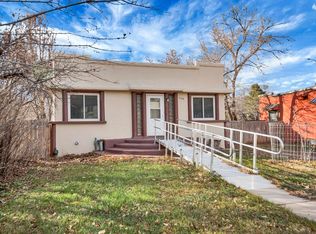
- $295,0002 bd2 ba1.3k sqft327 S River St, Hot Springs, SD 57747For Sale
 MLS ID #180986, MARK WALTERS, TOWN & COUNTRY REAL ESTATE LLC. Black Hills AOR
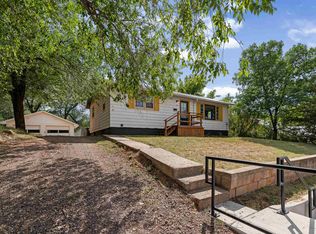
 - $279,0003 bd1 ba1k sqft942 S River St, Hot Springs, SD 57747For Sale
 MLS ID #89610, Resa Rutz. Mount Rushmore Area AOR
 - $249,0003 bd2 ba1.8k sqft1106 S 6th St, Hot Springs, SD 57747For Sale
 MLS ID #90216, Lori M Svoboda. Mount Rushmore Area AOR
 - $279,0003 bd2 ba1.8k sqft535 Battle Mountain Ave, Hot Springs, SD 57747For Sale
 MLS ID #90098, Joel Hawkins. Mount Rushmore Area AOR
