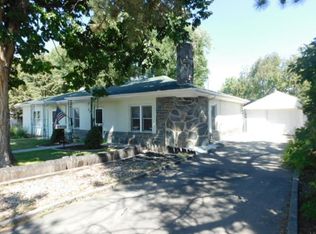
Well maintained home and you will fall head over heels for all the updates. Kitchen has remodel and new window. Home has all new plumbing. Electric stove has gas line in place to convert if desired. Remodeled bathrooms up and down. Master bedroom has double closets. 2nd upstairs bedroom has original flooring and walk in closet. Hardwood flooring in living room. Main level has new ceiling fans. Enclosed walk in back porch with washer/dryer. Basement has recreation/family room with recessed lighting. Barn door to bedroom with another barn door to bath with walk in shower. Utility room has lots of storage. Basement has all new flooring, duct work, walls and ceilings. New York FA furnace with central a/c. New hot water heater. Basement has knotty pine accents. Now lets talk about your private back yard oasis. Back patio with new concrete. Raised flower beds. Privacy fence. Plenty of garage storage. Newer 2 car garage 24x24 with concrete parking, side entry doors and windows. There is also a single car detached garage 22x16. Home has new siding, new roof and rain gutters. There is a french drain behind and side of home to front. The front screened in porch has beautiful views from the bluff sight. Nice enclosed entry to front foyer. Everything inside and out is tastefully done and this home invites you right in! After viewing this home inside and out you will want to make it your very own!
Under contract
$369,000
206 S Dakota St, Hot Springs, SD 57747
3beds
2,308sqft
Site Built
Built in 1893
9,583 Square Feet Lot
$363,700 Zestimate®
$160/sqft
$-- HOA
What's special
New sidingRaised flower bedsNew hot water heaterNew roofWalk in closetPlenty of garage storagePrivacy fence
- 40 days
- 111
- 3
Likely to sell faster than
Zillow last checked:
Listing updated:
Listed by:
Darla Stevens,
Century 21 Stevens & Associates
Source: Mount Rushmore Area AOR,MLS#: 89561
Facts & features
Interior
Bedrooms & bathrooms
- Bedrooms: 3
- Bathrooms: 2
- Full bathrooms: 2
- Main level bathrooms: 1
- Main level bedrooms: 2
Primary bedroom
- Level: Main
- Area: 130
- Dimensions: 10 x 13
Bedroom 2
- Level: Main
- Area: 117
- Dimensions: 9 x 13
Bedroom 3
- Description: Barn Doors
- Level: Basement
- Area: 108
- Dimensions: 12 x 9
Dining room
- Level: Main
- Area: 132
- Dimensions: 12 x 11
Family room
- Description: Recessed Lighting
Kitchen
- Description: New window
- Level: Main
- Dimensions: 10 x 11
Living room
- Description: Original HW Floor
- Level: Main
- Area: 195
- Dimensions: 13 x 15
Heating
- Propane, Forced Air
Cooling
- Refrig. C/Air
Appliances
- Included: Dishwasher, Refrigerator, Electric Range Oven
- Laundry: Main Level, Other
Features
- Walk-In Closet(s), Ceiling Fan(s), Mud Room
- Flooring: Carpet, Wood, Laminate
- Windows: Window Coverings(Some)
- Basement: Full,Finished
- Has fireplace: No
Interior area
- Total structure area: 2,308
- Total interior livable area: 2,308 sqft
Property
Parking
- Total spaces: 3
- Parking features: Three Car, Detached, Garage Door Opener
- Garage spaces: 3
- Covered spaces: 2
Features
- Patio & porch: Enclosed Porch, Open Patio
- Fencing: Wood,Garden Area
Lot
- Size: 9,583 Square Feet
- Dimensions: 80 x 122
- Features: Bluff Site, Views, Lawn, Rock
Details
- Parcel number: 755100070001300
Construction
Type & style
- Home type: SingleFamily
- Architectural style: Ranch
- Property subtype: Site Built
Materials
- Frame
- Roof: Composition
Condition
- Year built: 1893
Community & HOA
Location
- Region: Hot Springs
Financial & listing details
- Price per square foot: $160/sqft
- Tax assessed value: $209,240
- Annual tax amount: $2,538
- Date on market: 7/20/2026
- Listing terms: Cash,New Loan
- Road surface type: Paved
Estimated market value
$363,700
$346,000 - $382,000
$1,605/mo
Price history
| Date | Event | Price |
|---|---|---|
| 7/23/2026 | Contingent | $369,000$160/sqft |
Source: | ||
| 7/20/2026 | Listed for sale | $369,000+183.8%$160/sqft |
Source: | ||
| 8/22/2020 | Sold | $130,000$56/sqft |
Source: | ||
Public tax history
| Year | Property taxes | Tax assessment |
|---|---|---|
| 2025 | $2,538 +2.5% | $209,240 +3.4% |
| 2024 | $2,477 +13.1% | $202,340 +6.9% |
| 2023 | $2,190 +4.9% | $189,230 +25% |
| 2022 | $2,087 +1.5% | $151,420 +19.4% |
| 2021 | $2,057 +5.1% | $126,790 +3.4% |
| 2020 | $1,957 +5.6% | $122,570 +5.7% |
| 2019 | $1,853 | $115,940 +9.9% |
| 2018 | -- | $105,500 +8.2% |
| 2017 | -- | $97,490 -0.1% |
| 2016 | -- | $97,600 +4.5% |
| 2015 | -- | $93,440 +24.6% |
| 2011 | -- | $74,980 |
Find assessor info on the county website
Monthly payment
Est. payment
Payment breakdown
Explore the cost of this home by adjusting the details. Changes won't be saved.Climate risks
Neighborhood: 57747
Nearby schools
Schools provided by the listing agent
- District: Hot Springs
Source: Mount Rushmore Area AOR. This data may not be complete. We recommend contacting the local school district to confirm school assignments for this home.