Skip main navigation
For sale
  • $243,000

    1020 Evanston Ave, Hot Springs, SD 57747

    2beds
    917sqft
    : 
    Loading
    Get pre-qualified
    Site Built
    Built in 1949
    10,018 Square Feet Lot
    $235,000 Zestimate®
    $265/sqft
    $-- HOA

    What's special

    New water heaterNewer windowsCove heating units
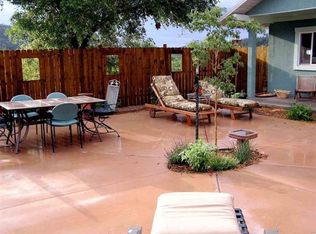

    Discover this charming, thoughtfully designed 2-bedroom, 1-bath home featuring partial earth berm construction, offering energy efficiency and year-round comfort. This property includes a spacious two-stall garage with a convenient pull-through driveway, providing easy access and ample parking. Handicap accessibility adds functionality and long-term livability. Significant updates provide peace of mind, including a new roof with class 4 impact resistant shingles (April 2026) and new water heater (May 2026), as well as newer windows and cove heating units. Extensive rock work surrounds the property, creating unique landscaping that complements the mature trees and established shrubs, adding both beauty and privacy. Ideally located near Butler Park and the public library, this home offers convenient access to recreation, community amenities, and everyday essentials. Enjoy views of the surrounding hills from this well-maintained property that blends practicality, comfort, and a unique architectural style. A great opportunity for those seeking efficiency, accessibility, and a prime in-town location.
    47 days
    |
    492
    |
    19
    |

    Zillow last checked:

    Listing updated:

    Listed by:

    Christine Heidebrink,

    Black Hills Best Realty

    Source: Mount Rushmore Area AOR,MLS#: 88862MLS Logo

    Loading...

      Facts & features

      Interior

      Bedrooms & bathrooms
      • Bedrooms: 2
      • Bathrooms: 1
      • Full bathrooms: 1
      • Main level bathrooms: 1
      • Main level bedrooms: 2
      Primary bedroom
      • Area: 121
      • Dimensions: 11 x 11
      Bedroom 2
      • Area: 88
      • Dimensions: 8 x 11
      Kitchen
      • Description: Incl Dining Area
      • Dimensions: 16 x 11
      Living room
      • Area: 255
      • Dimensions: 17 x 15
      Heating
      • Electric, Propane, Wall Furnace, Cove
      Appliances
      • Included: Refrigerator, Gas Range Oven, Washer, Dryer
      • Laundry: Main Level
      Features
      • Ceiling Fan(s)
      • Flooring: Carpet, Vinyl, Laminate
      • Windows: Window Coverings(Some)
      • Has basement: No
      • Has fireplace: No
      Interior area
      • Total structure area: 917
      • Total interior livable area: 917 sqft

      Property

      Parking
      • Total spaces: 2
      • Parking features: Two Car, Detached, Garage Door Opener
      • Garage spaces: 2
      Accessibility
      • Accessibility features: Handicap Access
      Features
      • Fencing: Fence Metal
      Lot
      • Size: 10,018 Square Feet
      • Dimensions: 75 x 132
      • Features: Lawn, Rock, Trees
      Details
      • Parcel number: 752900150001300

      Construction

      Type & style
      • Home type: SingleFamily
      • Architectural style: Ranch
      • Property subtype: Site Built
      Materials
      • Frame
      • Roof: Composition
      Condition
      • Year built: 1949

      Community & HOA

      Community
      • Security: Smoke Detector(s)
      Location
      • Region: Hot Springs

      Financial & listing details

      • Price per square foot: $265/sqft
      • Tax assessed value: $47,280
      • Annual tax amount: $663
      • Date on market: 5/27/2026
      • Listing terms: Cash,New Loan
      • Road surface type: Paved

        Estimated market value

        $235,000

        $223,000 - $247,000

        $1,164/mo

        Price history

        DateEventPrice
        5/27/2026Listed for sale$243,000+10.5%$265/sqft
        Source: Mount Rushmore Area AOR #88862 Report a problem
        3/19/2026Sold$220,000-6.4%$240/sqft
        Source: Mount Rushmore Area AOR #87209 Report a problem
        2/12/2026Contingent$235,000$256/sqft
        Source: Mount Rushmore Area AOR #87209 Report a problem
        2/7/2026Listed for sale$235,000$256/sqft
        Source: Mount Rushmore Area AOR #87209 Report a problem
        2/1/2026Contingent$235,000$256/sqft
        Source: Mount Rushmore Area AOR #87209 Report a problem
        1/20/2026Listed for sale$235,000$256/sqft
        Source: Mount Rushmore Area AOR #87209 Report a problem

        Public tax history

        YearProperty taxesTax assessment
        2025$663 -0.1%$47,280 +8.2%
        2024$663 -2.5%$43,690 +5.5%
        2023$680 +73.6%$41,430 +6.5%
        2022$392 +7%$38,910 +94.8%
        2021$366 -0.9%$19,970 +8.7%
        2020$369 +16.3%$18,370
        2019$318 $18,370 +1.5%
        2018-- $18,090 +9.2%
        2017-- $16,560 -0.4%
        2016-- $16,620 -33.3%
        2015-- $24,910 +182.7%
        2011-- $8,810
        Find assessor info on the county website

        Monthly payment

        Est. payment

        Payment breakdown

        Explore the cost of this home by adjusting the details. Changes won't be saved.
        All calculations are estimates and provided by Zillow, Inc. for informational purposes only. Actual amounts may vary.
        HOA fees may include property taxes on listings classified as Co-Ops. Contact the listing agent and/or owner for fee details.
        Mortgage interest rates are dependent on a number of factors, including credit score, down payment, and repayment length. Interest rate data provided by Zillow Group Marketplace, Inc. as of 1/1/1970 from various mortgage lenders with which we have lead or other similar arrangements; the Estimated Payment is an average of those rates.
        See how much you could borrow to make a competitive offer.

        Climate risks

        Neighborhood: 57747

        Getting around

        28 / 100
        Car-Dependent
        19 / 100
        Somewhat Bikeable

        Nearby schools

        GreatSchools rating
        Schools provided by the listing agent
        • District: Hot Springs

        Source: Mount Rushmore Area AOR. This data may not be complete. We recommend contacting the local school district to confirm school assignments for this home.

        A local agent can set up tours, give advice and negotiate with sellers.

        A local lender can help you make sure your offer is ready when you are.

        Browse local experts

        Similar homes