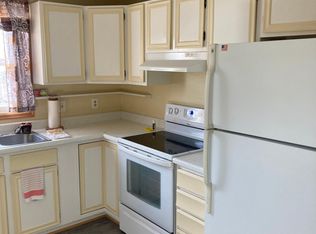
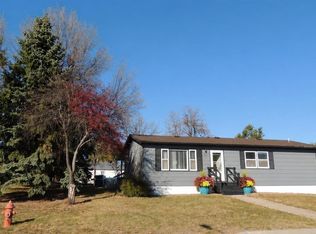
Here is the home you've been waiting for. Raised ranch with walk out basement. 3 bedrooms with possibility of a 4th bedroom depending on your needs. All new Anderson Windows and doors. What an upgrade! Open kitchen and dining room floor plan with front picture window. Beautiful views and lots of light. 2 full size updated bathrooms. Basement has large family room and rock fireplace. Walk out door to patio and yard. Laundry utility in basement or there is an area set up for a washer and dryer on the main level too. New hot water heater. New deck, roof and gutters in 2024. Gutters have leaf guard. House is located 2nd from the end of Washington Avenue with designated right of way access. Check out this home, you will find more to like!
Under contract
Price cut: $3K (9/3)
$272,000
2518 Washington Ave, Hot Springs, SD 57747
3beds
--sqft
Single Family Residence
Built in 1978
10,018 Square Feet Lot
$263,700 Zestimate®
$--/sqft
$-- HOA
What's special
- 13 days
- 5
- 0
Likely to sell faster than
Zillow last checked:
Listing updated:
Listed by:
Darla Stevens,
Century 21 Stevens & Associates
Source: Black Hills AOR,MLS#: 89198
Facts & features
Interior
Bedrooms & bathrooms
- Bedrooms: 3
- Bathrooms: 2
- Full bathrooms: 2
Heating
- Electric, Baseboard
Features
- Flooring: Carpet
- Basement: Walk-Out Access
- Number of fireplaces: 1
Property
Parking
- Parking features: No Garage
Features
- Fencing: Partial
Lot
- Size: 10,018 Square Feet
Details
- Parcel number: 753200070001000
Construction
Type & style
- Home type: SingleFamily
- Architectural style: Ranch
- Property subtype: Single Family Residence
Materials
- Frame
- Roof: Composition
Condition
- To Be Built
- New construction: Yes
- Year built: 1978
Community & HOA
Location
- Region: Hot Springs
Financial & listing details
- Tax assessed value: $213,590
- Annual tax amount: $2,443
- Date on market: 10/5/2026
Estimated market value
$263,700
$251,000 - $277,000
$1,654/mo
Price history
| Date | Event | Price |
|---|---|---|
| 10/5/2026 | Contingent | $272,000 |
Source:  Black Hills AOR #89198 Report a problem Black Hills AOR #89198 Report a problem | ||
| 9/3/2026 | Price change | $272,000-1.1% |
Source:  Mount Rushmore Area AOR #89198 Report a problem Mount Rushmore Area AOR #89198 Report a problem | ||
| 8/6/2026 | Price change | $275,000-6.8% |
Source: Mount Rushmore Area AOR #89198 Report a problem | ||
| 6/22/2026 | Listed for sale | $295,000+168.2% |
Source: Mount Rushmore Area AOR #89198 Report a problem | ||
| 2/14/2020 | Listing removed | $110,000 |
Source: Heartland Real Estate #62596 Report a problem | ||
| 1/2/2020 | Pending sale | $110,000 |
Source: Heartland Real Estate #62596 Report a problem | ||
| 12/5/2019 | Listed for sale | $110,000 |
Source: Heartland Real Estate #62596 Report a problem | ||
| 11/5/2019 | Pending sale | $110,000 |
Source: Heartland Real Estate #62596 Report a problem | ||
| 9/5/2019 | Listed for sale | $110,000 |
Source: Heartland Real Estate #62596 Report a problem | ||
Public tax history
| Year | Property taxes | Tax assessment |
|---|---|---|
| 2025 | $2,443 -1.2% | $213,590 +9.7% |
| 2024 | $2,472 +9.3% | $194,750 +3.1% |
| 2023 | $2,262 +13.9% | $188,850 +20.8% |
| 2022 | $1,987 +3.2% | $156,360 +29.6% |
| 2021 | $1,924 -0.1% | $120,690 +5.2% |
| 2020 | $1,925 -8.5% | $114,670 +0.5% |
| 2019 | $2,105 | $114,080 -4.8% |
| 2018 | -- | $119,850 +9.4% |
| 2017 | -- | $109,530 +9.2% |
| 2016 | -- | $100,320 +9.3% |
| 2015 | -- | $91,780 +1.7% |
| 2011 | -- | $90,250 |
Find assessor info on the county website
Monthly payment
Est. payment
Payment breakdown
Explore the cost of this home by adjusting the details. Changes won't be saved.Climate risks
Neighborhood: 57747
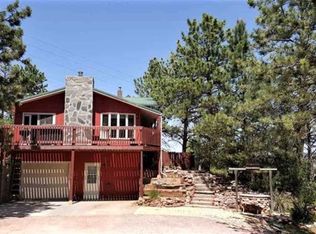
- $266,8004 bd2 ba1.8k sqft2516 Washington Ave, Hot Springs, SD 57747Off Market
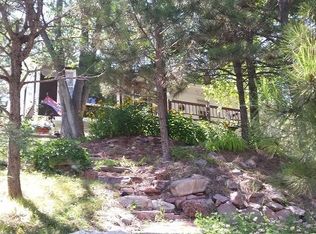
- $361,4004 bd2 ba2k sqft2520 Washington Ave, Hot Springs, SD 57747Off Market
- $283,400-- bd-- ba-- sqft2514 Washington Ave, Hot Springs, SD 57747Off Market
- $274,500-- bd-- ba-- sqft2531 Wilson Ave, Hot Springs, SD 57747Off Market
Similar homes
- $270,0003 bd2 ba-- sqft535 Battle Mountain Ave, Hot Springs, SD 57747New Construction
 MLS ID #90098, Joel Hawkins, Heartland Real Estate. Black Hills AOR
 - $258,8884 bd2 ba1.9k sqft2330 Lincoln Ave, Hot Springs, SD 57747For Sale
 MLS ID #180333, DENISE HADEN, CENTURY 21 CLEARVIEW REALTY. Black Hills AOR
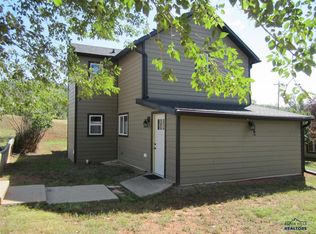
 - $298,0003 bd2 ba-- sqft1330 Sherman St, Hot Springs, SD 57747New Construction
 MLS ID #90338, Darla Stevens, Century 21 Stevens & Associates. Black Hills AOR
 - $314,9003 bd3 ba2.2k sqft1446 Evanston Ave, Hot Springs, SD 57747New Construction
 MLS ID #88442, Andrea Lewis, The Real Estate Place, LLC. Black Hills AOR
