Nestled among the whispering pines on 5.18 acres, this spacious 5-bedroom, 2.5-bath home offers both privacy and breathtaking views of the beautiful Seven Sisters Mountain range. The property is thoughtfully designed for comfort and practicality, providing an open concept main level with kitchen, dining area, living room, primary bedroom with private bath, two additional bedrooms, and a common bathroom. The basement features a great room with patio doors, two non-conforming bedrooms, and plenty of storage. For those who need space for vehicles, hobbies, or equipment, you’ll find not one but two garages—a 21x40 and a 24x30—along with a handy storage shed. A new well pump adds peace of mind for reliable water access. Located just minutes from Hot Springs, you’ll enjoy the charm of a vibrant small town known for its historic sandstone architecture, warm mineral waters, and welcoming community. Hot Springs also offers everyday conveniences, dining, healthcare, and unique attractions such as Evans Plunge Mineral Springs and the world-famous Mammoth Site. Adventure awaits right outside your door—just a short drive from Wind Cave National Park, where vast prairies and one of the world’s longest caves provide endless opportunities for exploration. And with the entire Black Hills region at your fingertips, you’ll have access to hiking, fishing, boating at Angostura Reservoir, wildlife viewing in Custer State Park, and day trips to Mount Rushmore and Crazy Horse Memorial.
For sale
$599,999
26878 Battle Mountain Pkwy, Hot Springs, SD 57747
5beds
3,136sqft
Manufactured On Land
Built in 2005
5.18 Acres Lot
$572,400 Zestimate®
$191/sqft
$-- HOA
What's special
Handy storage shedPlenty of storage
- 151 days |
- 170 |
- 5 |
Zillow last checked:
Listing updated:
Listed by:
Christine Heidebrink,
Black Hills Best Realty
Source: Mount Rushmore Area AOR,MLS#: 87634
Facts & features
Interior
Bedrooms & bathrooms
- Bedrooms: 5
- Bathrooms: 3
- Full bathrooms: 2
- 1/2 bathrooms: 1
- Main level bathrooms: 2
- Main level bedrooms: 3
Primary bedroom
- Description: Bath 13x9
- Level: Main
- Area: 169
- Dimensions: 13 x 13
Bedroom 2
- Level: Main
- Area: 121
- Dimensions: 11 x 11
Bedroom 3
- Level: Main
- Area: 143
- Dimensions: 11 x 13
Bedroom 4
- Description: Non Conforming
- Level: Basement
- Area: 184
- Dimensions: 8 x 23
Dining room
- Level: Main
- Area: 156
- Dimensions: 13 x 12
Family room
- Description: Walk Out Basement
Kitchen
- Level: Main
- Dimensions: 13 x 13
Living room
- Level: Main
- Area: 252
- Dimensions: 14 x 18
Heating
- Electric, Forced Air, Heat Pump
Cooling
- Refrig. C/Air
Appliances
- Included: Dishwasher, Refrigerator, Electric Range Oven, Washer, Dryer, Water Softener Owned
- Laundry: Main Level
Features
- Ceiling Fan(s)
- Flooring: Carpet, Vinyl, Laminate
- Windows: Window Coverings(Some)
- Basement: Full,Walk-Out Access,Finished
- Has fireplace: No
Interior area
- Total structure area: 3,136
- Total interior livable area: 3,136 sqft
Property
Parking
- Total spaces: 4
- Parking features: Four or More Car, Detached, RV Access/Parking, Garage Door Opener
- Garage spaces: 4
Features
- Patio & porch: Open Deck
- Exterior features: Sprinkler System
- Spa features: Bath
Lot
- Size: 5.18 Acres
- Features: Few Trees, Views, Lawn, Rock, Trees, Horses Allowed
Details
- Parcel number: 006981
Construction
Type & style
- Home type: MobileManufactured
- Architectural style: Ranch
- Property subtype: Manufactured On Land
Materials
- Frame
- Foundation: Block
- Roof: Composition
Condition
- Year built: 2005
Community & HOA
Community
- Security: Smoke Detector(s)
- Subdivision: Battle Mountain
Location
- Region: Hot Springs
Financial & listing details
- Price per square foot: $191/sqft
- Tax assessed value: $544,993
- Annual tax amount: $4,689
- Date on market: 3/4/2026
- Listing terms: Cash,New Loan
- Road surface type: Unimproved
Estimated market value
$572,400
$544,000 - $601,000
$3,145/mo
Price history
| Date | Event | Price |
|---|---|---|
| 7/22/2026 | Listed for sale | $599,999$191/sqft |
Source:  Mount Rushmore Area AOR #87634 Report a problem Mount Rushmore Area AOR #87634 Report a problem | ||
| 5/25/2026 | Contingent | $599,999$191/sqft |
Source: Mount Rushmore Area AOR #87634 Report a problem | ||
| 3/4/2026 | Listed for sale | $599,999$191/sqft |
Source: Mount Rushmore Area AOR #87634 Report a problem | ||
| 3/1/2026 | Listing removed | $599,999$191/sqft |
Source: Mount Rushmore Area AOR #85868 Report a problem | ||
| 8/28/2025 | Listed for sale | $599,999+1.7%$191/sqft |
Source: Mount Rushmore Area AOR #85868 Report a problem | ||
| 1/7/2024 | Listing removed | $589,900$188/sqft |
Source: Mount Rushmore Area AOR #77676 Report a problem | ||
| 9/12/2023 | Listed for sale | $589,900+108.8%$188/sqft |
Source: Mount Rushmore Area AOR #77676 Report a problem | ||
| 6/14/2017 | Sold | $282,500-2.2%$90/sqft |
Source: Mount Rushmore Area AOR #53736 Report a problem | ||
| 4/29/2017 | Pending sale | $289,000$92/sqft |
Source: CENTURY 21 Stevens and Associates, Inc. #53736 Report a problem | ||
| 3/6/2017 | Listed for sale | $289,000$92/sqft |
Source: Century 21 Stevens & Associates Hot #53736 Report a problem | ||
Public tax history
| Year | Property taxes | Tax assessment |
|---|---|---|
| 2025 | $4,689 | $544,993 |
| 2024 | -- | $544,993 +24.2% |
| 2023 | $4,277 +12.7% | $438,876 +25% |
| 2022 | $3,794 +5.4% | $351,114 +9.7% |
| 2021 | $3,599 +15.1% | $319,927 +17.1% |
| 2020 | $3,126 | $273,094 +6.1% |
| 2019 | -- | $257,420 +16.6% |
| 2018 | $2,772 +2.5% | $220,811 |
| 2017 | $2,705 +1.2% | $220,811 +2.1% |
| 2016 | $2,673 | $216,311 -1.8% |
| 2015 | $2,673 -1.7% | $220,214 +16.2% |
| 2013 | $2,720 | $189,504 +4.9% |
| 2012 | -- | $180,675 +9.2% |
| 2011 | -- | $165,488 |
Find assessor info on the county website
Monthly payment
Climate risks
Neighborhood: 57747
Getting around
0 / 100
Car-DependentNearby schools
GreatSchools rating
- 5/10Hot Springs Elementary - 02Grades: PK-5Distance: 5.5 mi
- 6/10Hot Springs Middle School - 06Grades: 6-8Distance: 5.5 mi
- 2/10Hot Springs High School - 01Grades: 9-12Distance: 5.6 mi
Schools provided by the listing agent
- District: Hot Springs
Source: Mount Rushmore Area AOR. This data may not be complete. We recommend contacting the local school district to confirm school assignments for this home.
- $523,9003 bd2 ba1.6k sqft26880 Battle Mountain Pkwy, Hot Springs, SD 57747Off Market
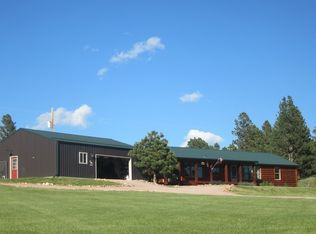
- $641,800-- bd2 ba1.5k sqft26870 Battle Mountain Pkwy, Hot Springs, SD 57747Off Market
- $393,0003 bd2 ba1.5k sqft12953 Darcy Dr, Hot Springs, SD 57747Off Market
- $586,0005 bd3 ba2k sqft12945 Pine Top Trl, Hot Springs, SD 57747Off Market
- $131,000-- bd-- ba-- sqft802 E Railway Ave, Hot Springs, SD 57455Off Market
- $12,242-- bd-- ba-- sqft802 E Railway Ave, Lebanon, SD 57455Off Market
- $469,000-- bd1 ba1.4k sqft26886 Battle Mountain Pkwy, Hot Springs, SD 57747Off Market
- $524,300-- bd2 ba1.4k sqft12966 Prairie Dog Dr, Hot Springs, SD 57747Off Market
A local agent can set up tours, give advice and negotiate with sellers.
A local lender can help you make sure your offer is ready when you are.
Similar homes
- $635,0002 bd2 ba1.7k sqft12961 Darcy Dr, Hot Springs, SD 57747For Sale
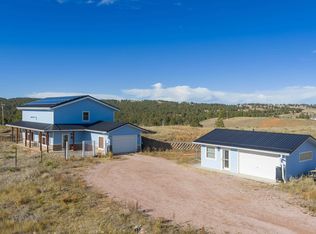 MLS ID #89043, Cathy Mosset. Mount Rushmore Area AOR
 - $635,0004 bd3 ba3.3k sqft27582 Rathbun Rd, Hot Springs, SD 57747For Sale
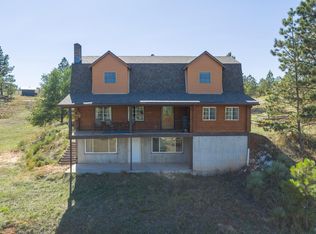 MLS ID #88337, Denise Haden. Mount Rushmore Area AOR
 - $795,0003 bd2 ba2.7k sqft26925 Battle Mountain Pkwy, Hot Springs, SD 57747For Sale
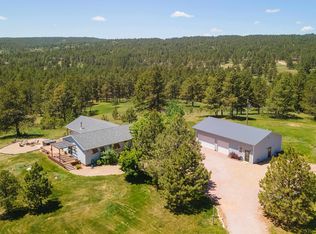 MLS ID #87536, Resa Rutz. Mount Rushmore Area AOR
 - $579,0003 bd2 ba1.9k sqft27094 Highway 385, Hot Springs, SD 57747For Sale
 MLS ID #87704, Craig D Reindl. Mount Rushmore Area AOR
 - $599,0003 bd3 ba2.9k sqft13226 E Southshore Rd, Hot Springs, SD 57747For SaleMLS ID #87481, Phil Lampert. Mount Rushmore Area AOR
- $699,9005 bd4 ba3.6k sqft12752 Country View Rd, Hot Springs, SD 57747For SaleMLS ID #88262, Michael Alley. Mount Rushmore Area AOR
- $539,0004 bd2 ba1.7k sqft13376 Waterview Rd, Hot Springs, SD 57747For SaleMLS ID #88641, Nicholas Dupont. Mount Rushmore Area AOR
- $599,9004 bd4 ba2.3k sqft25961 Red Star Dr, Custer, SD 57730For SaleMLS ID #89281, Amber Maunders-Delight. Mount Rushmore Area AOR
- $775,0005 bd4 ba3.9k sqft12809 Pine Haven Rd, Hot Springs, SD 57747For SaleMLS ID #88750, Andrea Ronning. Mount Rushmore Area AOR
- $565,0005 bd5 ba3.6k sqft346 N 17th St, Hot Springs, SD 57747For SaleMLS ID #85818, Resa Rutz. Mount Rushmore Area AOR
- $379,9004 bd2 ba2k sqft13232 Hillsview Dr, Hot Springs, SD 57747For SaleMLS ID #179103, ED DREYER, RE/MAX ADVANTAGE. Black Hills AOR
- $699,0003 bd3 ba1.6k sqft11981 Mountain Lion Ln, Hot Springs, SD 57747For SaleMLS ID #177697, VICTORIA L QUEEN, BUY HOME BLACK HILLS PROPERTIES, LLC. Black Hills AOR
- $759,9003 bd3 ba1.6k sqft12909 Sheps Canyon Rd, Hot Springs, SD 57747For SaleMLS ID #88841, Cathy Sotherland. Mount Rushmore Area AOR
- $480,0005 bd3 ba4.1k sqft146 S 16th St, Hot Springs, SD 57747For SaleMLS ID #88354, Faith C Lewis. Mount Rushmore Area AOR
- $439,9004 bd2 ba2.4k sqft2138 Minnekahta Ave, Hot Springs, SD 57747For SaleMLS ID #89342, Glenna Johnson. Mount Rushmore Area AOR
- $550,0008 bd-- ba2k sqft603 Jensen Hwy, Hot Springs, SD 57747For SaleMLS ID #88935, Christine Heidebrink. Mount Rushmore Area AOR
- $747,0003 bd3 ba2.5k sqft11766 Ridge Rd, Hot Springs, SD 57747For SaleMLS ID #87205, Faith C Lewis. Mount Rushmore Area AOR
- $660,0004 bd2 ba2k sqft12364 Rose Pl, Custer, SD 57730For SaleMLS ID #88887, Lori M Svoboda. Mount Rushmore Area AOR
- $595,0003 bd2 ba1.5k sqft28280 Boaters Blvd, Hot Springs, SD 57747For SaleMLS ID #87410, Shauna Sheets. Mount Rushmore Area AOR
- $419,9003 bd1 ba1.6k sqft27932 Highway 385, Angostura, SD 57747New ConstructionMLS ID #179590, STEPHANIE D KELLER, EXIT REALTY BLACK HILLS. Black Hills AOR
