What everyone is searching for in the Black Hills. This one level home on 6.06 acres offers privacy, views, and versatility just minutes from Hot Springs. Enjoy the peaceful setting from the covered deck, primary bedroom deck with pergola, and inviting fire pit area. Nicely landscaped with sweeping Black Hills views and designed for easy living. Call Resa w/CENTURY 21 Stevens & Associates for a showing 605-891-1298 Inside, the open kitchen, dining, and living area is filled with natural light and updated lighting. A barn door allows flexible separation for the bedroom wing, ideal for added privacy, a den, or office space. The primary suite features a walk in shower and closet. Additional improvements include newer sliding doors, reverse osmosis system, water softener, newer hot water heater, wood stove, added crawl space insulation, and hail resistant shingles replaced in 2025. The detached garage includes an approximately 800 square foot one bedroom apartment with kitchen, bath, and living area, offering excellent guest or income potential. RV parking with water hookup and 220, dog run access, wood shed, storage shed, rural water plus well for outdoor use. Fire wise property close to Wind Cave National Park and Custer State Park. Peaceful and functional Black Hills living. $120 per year for road maintenance
For sale
Price cut: $30K (4/30)
$795,000
26925 Battle Mountain Pkwy, Hot Springs, SD 57747
3beds
2,795sqft
:
Get pre-qualified$4,974/mo
Site Built
Built in 1998
6.06 Acres Lot
$756,700 Zestimate®
$284/sqft
$-- HOA
What's special
Wood stoveStorage shedDog run accessWood shedUpdated lightingCovered deckInviting fire pit area
- 157 days |
- 437 |
- 22 |
Zillow last checked:
Listing updated:
Listed by:
Resa Rutz,
Century 21 Stevens & Associates
Source: Mount Rushmore Area AOR,MLS#: 87536
Facts & features
Interior
Bedrooms & bathrooms
- Bedrooms: 3
- Bathrooms: 2
- Full bathrooms: 2
- Main level bathrooms: 2
- Main level bedrooms: 3
Primary bedroom
- Level: Main
- Area: 221
- Dimensions: 17 x 13
Bedroom 2
- Level: Main
- Area: 156
- Dimensions: 12 x 13
Bedroom 3
- Level: Main
- Area: 156
- Dimensions: 12 x 13
Dining room
- Level: Main
- Area: 132
- Dimensions: 12 x 11
Kitchen
- Description: Open Floor Plan
- Level: Main
- Dimensions: 12 x 10
Living room
- Description: 15x25
- Level: Main
Heating
- Electric, Forced Air, Heat Pump
Cooling
- Refrig. C/Air
Appliances
- Included: Dishwasher, Electric Range Oven, Microwave
- Laundry: Main Level
Features
- Vaulted Ceiling(s), Walk-In Closet(s), Ceiling Fan(s), Mud Room, Den/Study
- Flooring: Carpet, Tile, Vinyl
- Basement: Crawl Space,Exterior Entry
- Number of fireplaces: 1
- Fireplace features: Free Standing, Wood Burning Stove, Living Room
Interior area
- Total structure area: 2,795
- Total interior livable area: 2,795 sqft
Property
Parking
- Total spaces: 4
- Parking features: Four or More Car, Detached, RV Access/Parking, Garage Door Opener
- Garage spaces: 4
- Covered spaces: 2
Features
- Patio & porch: Porch Open, Porch Covered, Open Deck, Covered Deck
- Exterior features: Kennel
- Fencing: Barbed Wire,Partial
Lot
- Size: 6.06 Acres
- Features: Few Trees, Views, Lawn, Trees, Horses Allowed
Details
- Additional structures: Shed(s), Guest House
- Parcel number: 006956
- Horses can be raised: Yes
Construction
Type & style
- Home type: SingleFamily
- Architectural style: Ranch
- Property subtype: Site Built
Materials
- Frame
- Foundation: Insulated Block
- Roof: Composition
Condition
- Year built: 1998
Community & HOA
Community
- Security: Smoke Detector(s)
- Subdivision: Battle Mountain
HOA
- Services included: Road Maintenance
Location
- Region: Hot Springs
Financial & listing details
- Price per square foot: $284/sqft
- Tax assessed value: $554,416
- Annual tax amount: $4,903
- Date on market: 2/21/2026
- Listing terms: Cash,New Loan,FHA
- Road surface type: Unimproved
Estimated market value
$756,700
$719,000 - $795,000
$2,248/mo
Price history
| Date | Event | Price |
|---|---|---|
| 4/30/2026 | Price change | $795,000-3.6%$284/sqft |
Source:  Mount Rushmore Area AOR #87536 Report a problem Mount Rushmore Area AOR #87536 Report a problem | ||
| 2/21/2026 | Listed for sale | $825,000-0.5%$295/sqft |
Source: Mount Rushmore Area AOR #87536 Report a problem | ||
| 10/18/2025 | Listing removed | $829,000$297/sqft |
Source: Mount Rushmore Area AOR #83977 Report a problem | ||
| 7/16/2025 | Price change | $829,000-2.4%$297/sqft |
Source: Mount Rushmore Area AOR #83977 Report a problem | ||
| 4/16/2025 | Listed for sale | $849,000-5.6%$304/sqft |
Source: Mount Rushmore Area AOR #83977 Report a problem | ||
| 11/2/2024 | Listing removed | $898,900$322/sqft |
Source: Mount Rushmore Area AOR #80444 Report a problem | ||
| 6/4/2024 | Listed for sale | $898,900+239.2%$322/sqft |
Source: Mount Rushmore Area AOR #80444 Report a problem | ||
| 12/17/2009 | Sold | $265,000$95/sqft |
Source: Public Record Report a problem | ||
Public tax history
| Year | Property taxes | Tax assessment |
|---|---|---|
| 2025 | $4,903 | $554,416 -0.1% |
| 2024 | -- | $554,743 +13.1% |
| 2023 | $4,903 +40.5% | $490,440 +48.3% |
| 2022 | $3,490 +7.3% | $330,755 +11% |
| 2021 | $3,254 +13.4% | $297,968 +18.9% |
| 2020 | $2,870 | $250,700 +13.9% |
| 2019 | -- | $220,060 +15.4% |
| 2018 | $2,412 +2.5% | $190,754 |
| 2017 | $2,354 +1.5% | $190,754 +2.4% |
| 2016 | $2,319 | $186,254 -2.1% |
| 2015 | $2,319 -2% | $190,157 -18.5% |
| 2013 | $2,366 | $233,337 +20.1% |
| 2012 | -- | $194,325 +9.7% |
| 2011 | -- | $177,103 |
Find assessor info on the county website
Monthly payment
Est. payment
Payment breakdown
Explore the cost of this home by adjusting the details. Changes won't be saved.Climate risks
Neighborhood: 57747
Nearby schools
GreatSchools rating
- 5/10Hot Springs Elementary - 02Grades: PK-5Distance: 5.1 mi
- 6/10Hot Springs Middle School - 06Grades: 6-8Distance: 5.1 mi
- 2/10Hot Springs High School - 01Grades: 9-12Distance: 5.1 mi
- $394,2003 bd2 ba1.5k sqft26917 Battle Mountain Pkwy, Hot Springs, SD 57747Off Market
- $472,6003 bd2 ba1.9k sqft12959 Buffalo Cir, Hot Springs, SD 57747Off Market

- $190,400-- bd-- ba-- sqft26933 Battle Mountain Pkwy, Hot Springs, SD 57747Off Market
- $892,200-- bd2 ba2.2k sqft26929 Battle Mountain Pkwy, Hot Springs, SD 57747Off Market
- $482,500-- bd2 ba2.1k sqft26929 Battle Mountain Pkwy, Hot Springs, SD 57747Off Market
- $575,8004 bd2 ba1.2k sqft26918 Battle Mountain Pkwy, Hot Springs, SD 57747Off Market
- $1,010,2005 bd3 ba4k sqft26924 Battle Mountain Pkwy, Hot Springs, SD 57747Off Market
- $600,700-- bd2 ba1.2k sqft12973 Darcy Dr, Hot Springs, SD 57747Off Market
A local agent can set up tours, give advice and negotiate with sellers.
Similar homes
- $635,0002 bd2 ba1.7k sqft12961 Darcy Dr, Hot Springs, SD 57747For Sale
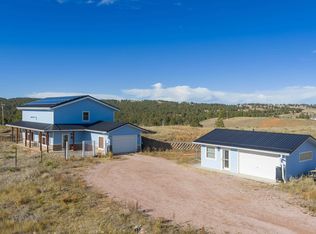 MLS ID #89043, Cathy Mosset. Mount Rushmore Area AOR
 - $775,0005 bd4 ba3.9k sqft12809 Pine Haven Rd, Hot Springs, SD 57747For Sale
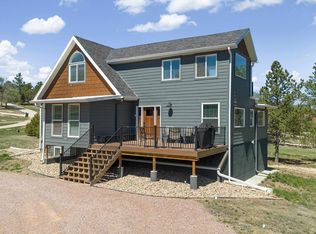 MLS ID #88750, Andrea Ronning. Mount Rushmore Area AOR
 - $599,9995 bd3 ba3.1k sqft26878 Battle Mountain Pkwy, Hot Springs, SD 57747For Sale
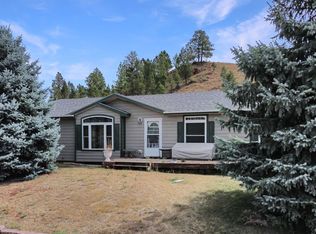 MLS ID #87634, Christine Heidebrink. Mount Rushmore Area AOR
 - $747,0003 bd3 ba2.5k sqft11766 Ridge Rd, Hot Springs, SD 57747For Sale
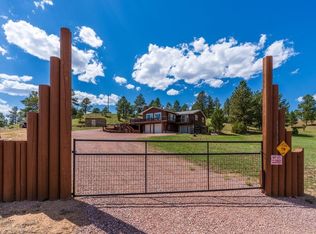 MLS ID #87205, Faith C Lewis. Mount Rushmore Area AOR
 - $759,9003 bd3 ba1.6k sqft12909 Sheps Canyon Rd, Hot Springs, SD 57747For SaleMLS ID #88841, Cathy Sotherland. Mount Rushmore Area AOR
- $699,0003 bd3 ba1.6k sqft11981 Mountain Lion Ln, Hot Springs, SD 57747For SaleMLS ID #177697, VICTORIA L QUEEN, BUY HOME BLACK HILLS PROPERTIES, LLC. Black Hills AOR
- $465,0003 bd2 ba1.5k sqft12929 Sapphire Ln, Hot Springs, SD 57747For SaleMLS ID #88736, Henry Ulrich. Mount Rushmore Area AOR
- $950,0003 bd3 ba3k sqft28361 Shoreview Dr, Hot Springs, SD 57747For SaleMLS ID #88890, Cheri St. Pierre. Mount Rushmore Area AOR
- $699,9005 bd4 ba3.6k sqft12752 Country View Rd, Hot Springs, SD 57747For SaleMLS ID #88262, Michael Alley. Mount Rushmore Area AOR
- $635,0004 bd3 ba3.3k sqft27582 Rathbun Rd, Hot Springs, SD 57747For SaleMLS ID #88337, Denise Haden. Mount Rushmore Area AOR
- $875,0003 bd2 ba2.4k sqft11813 Ridge Rd, Hot Springs, SD 57747For SaleMLS ID #82653, David D Peterson. Mount Rushmore Area AOR
- $599,0003 bd3 ba2.9k sqft13226 E Southshore Rd, Hot Springs, SD 57747For SaleMLS ID #87481, Phil Lampert. Mount Rushmore Area AOR
- $1,099,0004 bd4 ba3.3k sqft28328 Shoreview Dr, Hot Springs, SD 57747For SaleMLS ID #89238, Casey Raftevold. Mount Rushmore Area AOR
- $450,0004 bd2 ba2.4k sqft2138 Minnekahta Ave, Hot Springs, SD 57747For SaleMLS ID #89342, Glenna Johnson. Mount Rushmore Area AOR
- $775,0004 bd3 ba2.5k sqft12359 Moss Rock Ln, Custer, SD 57730For SaleMLS ID #88982, Lori M Svoboda. Mount Rushmore Area AOR
- $574,2005 bd3 ba3.1k sqft202 S Dakota St, Hot Springs, SD 57747For SaleMLS ID #87429, Denise Haden. Mount Rushmore Area AOR
- $579,0003 bd2 ba1.9k sqft27094 Highway 385, Hot Springs, SD 57747For SaleMLS ID #87704, Craig D Reindl. Mount Rushmore Area AOR
- $1,150,0003 bd2 ba2.5k sqft11906 Mountain Lion Ln, Hot Springs, SD 57747For SaleMLS ID #88781, Glenna Johnson. Mount Rushmore Area AOR
- $1,160,0003 bd2 ba1.5k sqft12090 Hart Rd, Hot Springs, SD 57747For SaleMLS ID #178626, KEVIN KUEHN, SOUTH DAKOTA REAL ESTATE CO. Black Hills AOR
- $429,9003 bd1 ba1.6k sqft27932 Highway 385, Angostura, SD 57747New ConstructionMLS ID #179590, STEPHANIE D KELLER, EXIT REALTY BLACK HILLS. Black Hills AOR
