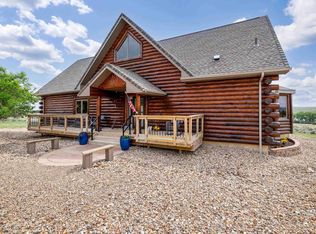
Listed by Casey Raftevold | 605-863-5282 | eXp Realty. Welcome to Paradise! Come see this Exceptional Angostura Lake property offering over 3,300 square feet of living space on 2+ acres with beautiful lake views and room to enjoy the best of South Dakota lake living. This impressive 4-bedroom, 3-bath home features soaring ceilings, expansive windows, spacious living areas, and a thoughtfully designed floor plan ideal for both everyday living and entertaining. Step outside to the 48' x 12' covered patio complete with a hot tub and firepit area, creating the perfect setting for relaxing evenings and gatherings with family and friends. The impressive 42' x 48' shop provides abundant space for vehicles, boats, RVs, and recreational equipment, while the finished 300-square-foot climate-controlled entertainment lounge offers a wet bar, beverage coolers, and a comfortable space to watch the game or unwind after a day on the lake. Conveniently located just minutes from Angostura Reservoir and within an easy drive of Mount Rushmore, Custer State Park, Wind Cave National Park, Crazy Horse Memorial, and Rapid City Regional Airport. Whether you're seeking a year-round residence, vacation retreat, or the ultimate lake lifestyle property, this exceptional offering delivers space, comfort, and endless opportunities for recreation and entertaining. For more information call Listing Agent Casey Raftevold | 605-863-5282 | eXp Realty.
New construction
Price cut: $50K (10/8)
$1,049,000
28328 Shoreview Dr, Hot Springs, SD 57747
4beds
3,194sqft
Single Family Residence
Built in 2009
2.07 Acres Lot
$989,700 Zestimate®
$328/sqft
$-- HOA
What's special
- 14 days
- 115
- 12
Zillow last checked:
Listing updated:
Listed by:
Casey Raftevold,
eXp Realty
Source: Black Hills AOR,MLS#: 89238
Facts & features
Interior
Bedrooms & bathrooms
- Bedrooms: 4
- Bathrooms: 4
- Full bathrooms: 3
- 1/2 bathrooms: 1
Bathroom
- Features: Double Vanity
Dining room
- Features: Breakfast Bar
Heating
- Electric, Propane, Forced Air
Appliances
- Laundry: Main Level
Features
- Flooring: Carpet, Hardwood, Tile
- Basement: Crawl Space
- Number of fireplaces: 2
Interior area
- Total structure area: 3,365
- Total interior livable area: 3,194 sqft
Property
Parking
- Parking features: Four or More, Attached, Detached
- Has attached garage: Yes
- Has uncovered spaces: Yes
- Details: Garage Size(24x26), Driveway Exposure(West)
Features
- Fencing: Partial
- Has view: Yes
- View description: Lake
- Has water view: Yes
- Water view: Lake
Lot
- Size: 2.07 Acres
- Features: Level
Details
- Parcel number: 652090010001600
Construction
Type & style
- Home type: SingleFamily
- Architectural style: Ranch
- Property subtype: Single Family Residence
Materials
- Frame
- Foundation: Concrete Perimeter
- Roof: Composition
Condition
- To Be Built
- New construction: Yes
- Year built: 2009
Community & HOA
Community
- Subdivision: Long's Lakeview Acres
HOA
- Has HOA: Yes
- Amenities included: None
- Services included: Road Maintenance
Location
- Region: Hot Springs
Financial & listing details
- Price per square foot: $328/sqft
- Tax assessed value: $690,910
- Annual tax amount: $6,424
- Date on market: 10/5/2026
Estimated market value
$989,700
$940,000 - $1.04M
$3,199/mo
Price history
| Date | Event | Price |
|---|---|---|
| 10/8/2026 | Price change | $1,049,000-4.5%$328/sqft |
Source:  Black Hills AOR #89238 Report a problem Black Hills AOR #89238 Report a problem | ||
| 6/25/2026 | Listed for sale | $1,099,000$344/sqft |
Source:  Mount Rushmore Area AOR #89238 Report a problem Mount Rushmore Area AOR #89238 Report a problem | ||
Public tax history
| Year | Property taxes | Tax assessment |
|---|---|---|
| 2025 | $6,424 +6.2% | $690,910 +2.9% |
| 2024 | $6,049 +21.2% | $671,140 +12.7% |
| 2023 | $4,993 +14.3% | $595,300 +29.1% |
| 2022 | $4,369 +6.5% | $461,090 +25% |
| 2021 | $4,104 -1.1% | $368,740 +7.3% |
| 2020 | $4,148 +5.4% | $343,780 -0.2% |
| 2019 | $3,936 | $344,530 +8.4% |
| 2018 | -- | $317,920 -0.8% |
| 2017 | -- | $320,340 +2.2% |
| 2016 | -- | $313,540 +1.8% |
| 2015 | -- | $308,090 |
Find assessor info on the county website
Monthly payment
Est. payment
Payment breakdown
Explore the cost of this home by adjusting the details. Changes won't be saved.Climate risks
Neighborhood: Angostura
Nearby schools
Schools provided by the listing agent
- District: Hot Springs
Source: Black Hills AOR. This data may not be complete. We recommend contacting the local school district to confirm school assignments for this home.
Similar homes
- $899,0003 bd3 ba2.5k sqft28361 Shoreview Dr, Hot Springs, SD 57747For Sale
 MLS ID #179358, CHERI A ST. PIERRE, BERKSHIRE HATHAWAY HOMESERVICES MIDWEST REALTY. Black Hills AOR
 - $959,0003 bd3 ba2.2k sqft13311 Sunup Ln, Hot Springs, SD 57747New Construction
 MLS ID #87806, Michael Warwick, Great Peaks Realty. Black Hills AOR
 - $775,0005 bd4 ba3.5k sqft12809 Pine Haven Rd, Hot Springs, SD 57747New Construction
 MLS ID #88750, Andrea Ronning, Aspen+Pine Realty. Black Hills AOR
 - $1,100,0005 bd4 ba3.5k sqft1103 Clubhouse Dr, Hot Springs, SD 57747New Construction
 MLS ID #88709, Joel Hawkins, Heartland Real Estate. Black Hills AOR
