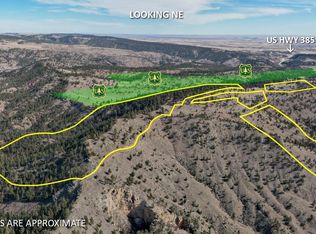
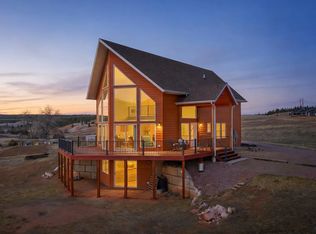
Listed by Marnie Muffat, Sun Real Estate | 605-545-0762. Welcome to The Bluffs at Angostura, where luxury meets breathtaking lake views. This newly constructed, just-completed 4-bedroom, 2.5-bath home offers an elevated level of craftsmanship, thoughtful upgrades, and effortless one-level living—an opportunity you don’t want to miss. Situated on 2.19 acres overlooking the sparkling waters of Angostura Reservoir, this home is designed to capture the scenery from every angle. Expansive windows flood the interior with natural light while perfectly framing panoramic lake views, creating a warm and inviting atmosphere throughout. The open-concept layout showcases high-end finishes, including upgraded Quartz countertops with a striking double waterfall island, enhanced kitchen and laundry room cabinetry, and a convenient pot filler over the stove. The addition of a half bath enhances functionality for guests and everyday living. Heated floors in all three bathrooms provide year-round comfort, while the primary suite delivers a true retreat with custom tile work, a spa-inspired bath, and a custom glass shower door with a sleek glass separation panel between the shower and soaking tub. Oversized picture windows in the master suite allow you to wake up to stunning lake views each day. Additional interior upgrades include automatic lighting in guest bedroom closets and keypad locks on the front door for added convenience and security. Outdoor living is equally impressive. Enjoy both a covered front porch and a large back porch featuring custom beams with tongue-and-groove finishes, creating a warm, elevated aesthetic. The back patio is already equipped with gas and electrical hookups—perfectly set up for a future outdoor kitchen. An additional sidewalk, scheduled for completion, will connect the garage seamlessly to the back patio for enhanced accessibility and flow. Function meets design with a spacious mudroom connecting to the oversized 3-car garage, offering ample storage
For sale
$923,900
13307 Sunup Ln, Hot Springs, SD 57747
4beds
1,951sqft
Single Family Residence
Built in 2026
2.19 Acres Lot
$896,600 Zestimate®
$474/sqft
$-- HOA
What's special
Effortless one-level livingElevated level of craftsmanshipCovered front porchThoughtful upgradesHigh-end finishesPanoramic lake viewsOpen-concept layout
- 39 days
- 320
- 9
Zillow last checked:
Listing updated:
Listed by:
MARNIE A MUFFAT 605-545-0762,
SUN REAL ESTATE
Source: Black Hills AOR,MLS#: 180951
Facts & features
Interior
Bedrooms & bathrooms
- Bedrooms: 4
- Bathrooms: 3
- Full bathrooms: 2
- 1/2 bathrooms: 1
Bathroom
- Features: Shower and Tub, Shower/Tub, Primary Bath
Dining room
- Features: Breakfast Bar, Combination
Heating
- Forced Air
Features
- Flooring: Carpet
- Basement: Crawl Space
- Has fireplace: No
- Fireplace features: None
Interior area
- Total structure area: 1,951
- Total interior livable area: 1,951 sqft
Video & virtual tour
Property
Parking
- Total spaces: 3
- Parking features: Three Car, Attached
- Attached garage spaces: 3
- Has uncovered spaces: Yes
- Details: Garage Size(40x28), Driveway Exposure(North)
Features
- Fencing: None
- Has view: Yes
- View description: Lake, Prairie, Trees/Woods
- Has water view: Yes
- Water view: Lake
- Waterfront features: Waterfront
Lot
- Size: 2.19 Acres
- Features: Rolling Slope
Construction
Type & style
- Home type: SingleFamily
- Architectural style: Ranch
- Property subtype: Single Family Residence
Materials
- Frame
- Foundation: Concrete Perimeter
- Roof: Composition
Condition
- Completed
- Year built: 2026
Community & HOA
Community
- Subdivision: Davis Subdivision
HOA
- Amenities included: None
- Services included: None
Location
- Region: Hot Springs
Financial & listing details
- Price per square foot: $474/sqft
- Date on market: 9/10/2026
Estimated market value
$896,600
$852,000 - $941,000
$2,350/mo
Price history
| Date | Event | Price |
|---|---|---|
| 9/10/2026 | Listed for sale | $923,900-0.1%$474/sqft |
Source:  Black Hills AOR #180951 Report a problem Black Hills AOR #180951 Report a problem | ||
| 9/8/2026 | Listing removed | $924,900$474/sqft |
Source: Black Hills AOR #178087 Report a problem | ||
| 7/3/2026 | Price change | $924,900-2.6%$474/sqft |
Source: Black Hills AOR #178087 Report a problem | ||
| 4/22/2026 | Price change | $949,900-2.1%$487/sqft |
Source: Black Hills AOR #178087 Report a problem | ||
| 3/25/2026 | Listed for sale | $969,900+13.4%$497/sqft |
Source: Black Hills AOR #178087 Report a problem | ||
| 11/27/2025 | Listing removed | $855,000$438/sqft |
Source: Black Hills AOR #175776 Report a problem | ||
| 9/19/2025 | Listed for sale | $855,000$438/sqft |
Source: Black Hills AOR #175776 Report a problem | ||
Public tax history
Tax history is unavailable.
Monthly payment
Est. payment
Payment breakdown
Explore the cost of this home by adjusting the details. Changes won't be saved.Climate risks
Neighborhood: 57747

Similar homes
- $959,0003 bd3 ba2.2k sqft13311 Sunup Ln, Hot Springs, SD 57747New Construction
 MLS ID #87806, Michael Warwick, Great Peaks Realty. Black Hills AOR
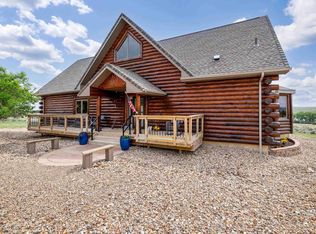
 - $899,0003 bd3 ba2.5k sqft28361 Shoreview Dr, Hot Springs, SD 57747For Sale
 MLS ID #179358, CHERI A ST. PIERRE, BERKSHIRE HATHAWAY HOMESERVICES MIDWEST REALTY. Black Hills AOR
 - $539,9003 bd2 ba2k sqft27532 Todd Dr, Hot Springs, SD 57747For Sale
 MLS ID #181449, Glenna Johnson, Western Skies Real Estate. Black Hills AOR
 - $1,195,0002 bd2 ba1.9k sqft12589 Red Dirt Rd, Hot Springs, SD 57747For Sale
 MLS ID #11871464, Bret Green, Hayden Outdoors Real Estate. My State MLS
