JORGENSEN LOG HOME, 10.91 ACRES WITH A FULLY EQUIPPED, RV READY SHOP IN CUSTER COUNTY! Welcome to your private Southern Black Hills Retreat where the Black Hills lifestyle meets modern functionality. Ideally located with convenient access to Custer, including Custer State Park and Wind Cave National Park. This thoughtfully developed property combines scenic beauty, usable land, and high-quality infrastructure - an incredibly rare combination in today's market. Built in 2020, this 2,584 sq ft custom log home offers 3 bedrooms and 2 bathrooms, with expansive windows that capture sweeping forest views from every room. The open concept design creates a warm, inviting living space anchored by a propane fired stove. The kitchen features high-end appliances and quality finishes. Modern conveniences include association water, underground electrical service, and fiberoptic internet - providing both reliability and connectivity in a peaceful rural setting. A standout feature is the professionally built Cleary 42'x56' shop with 20' ceilings - fully insulated, heated, and designed for year-round use. Equipped with high bay lighting, water and sewer connections, and full RV hookups inside and out (50 amp). Separate wifi for the shop as well as full-sized washer/dryer. Additional electric capacity and a dedicated concrete pad for future expansion, making this a true multi-purpose facility. The only thing for a buyer to finish is the basement ceiling (see pictures). NO ACTIVE HOA!
For sale
$1,150,000
11906 Mountain Lion Ln, Hot Springs, SD 57747
3beds
2,584sqft
:
Get pre-qualified$7,128/mo
Site Built
Built in 2020
10.91 Acres Lot
$1,076,600 Zestimate®
$445/sqft
$-- HOA
What's special
Propane fired stoveHigh bay lighting
- 64 days |
- 276 |
- 8 |
Zillow last checked:
Listing updated:
Listed by:
Glenna Johnson,
Western Skies Real Estate
Source: Mount Rushmore Area AOR,MLS#: 88781
Facts & features
Interior
Bedrooms & bathrooms
- Bedrooms: 3
- Bathrooms: 2
- Full bathrooms: 2
- Main level bathrooms: 1
- Main level bedrooms: 1
Primary bedroom
- Level: Main
Heating
- Cove
Appliances
- Included: Dishwasher, Refrigerator, Gas Range Oven, Microwave, Washer, Dryer
- Laundry: Main Level, Sink
Features
- Vaulted Ceiling(s), Walk-In Closet(s), Ceiling Fan(s), Mud Room
- Flooring: Tile, Laminate
- Windows: Double Pane Windows, Wood Frames, Window Coverings
- Basement: Full,Partially Finished
- Number of fireplaces: 1
- Fireplace features: One, Gas Log, Free Standing, Living Room
Interior area
- Total structure area: 2,584
- Total interior livable area: 2,584 sqft
Property
Parking
- Total spaces: 4
- Parking features: Four or More Car, Detached, RV Access/Parking, Garage Door Opener
- Garage spaces: 4
Features
- Patio & porch: Porch Covered
Lot
- Size: 10.91 Acres
- Features: Few Trees, Rock, Trees, Horses Allowed
Details
- Additional structures: Outbuilding
- Parcel number: 006608
- Horses can be raised: Yes
Construction
Type & style
- Home type: SingleFamily
- Architectural style: Ranch
- Property subtype: Site Built
Materials
- Log
- Foundation: Slab
- Roof: Composition,Metal
Condition
- Year built: 2020
Community & HOA
Community
- Security: Smoke Detector(s), Radon Mitigation Services
- Subdivision: Lone Elk II
Location
- Region: Hot Springs
Financial & listing details
- Price per square foot: $445/sqft
- Tax assessed value: $683,225
- Annual tax amount: $5,097
- Date on market: 5/20/2026
- Listing terms: Cash,New Loan
- Road surface type: Unimproved
Estimated market value
$1,076,600
$1.02M - $1.13M
$2,510/mo
Price history
| Date | Event | Price |
|---|---|---|
| 5/20/2026 | Listed for sale | $1,150,000$445/sqft |
Source:  Mount Rushmore Area AOR #88781 Report a problem Mount Rushmore Area AOR #88781 Report a problem | ||
Public tax history
| Year | Property taxes | Tax assessment |
|---|---|---|
| 2025 | $5,097 | $683,225 -4.2% |
| 2024 | -- | $712,829 +11.6% |
| 2023 | $5,484 +2.8% | $638,789 +32.9% |
| 2022 | $5,336 -11.5% | $480,776 +16% |
| 2021 | $6,029 +454.1% | $414,375 +460.2% |
| 2020 | $1,088 | $73,967 +48.4% |
| 2019 | -- | $49,831 |
| 2018 | $988 +3.7% | $49,831 |
| 2017 | $953 +3.2% | $49,831 |
| 2016 | $924 | $49,831 |
| 2015 | $924 -2.5% | $49,831 +5% |
| 2013 | $947 | $47,459 -1.4% |
| 2012 | -- | $48,113 +5% |
| 2011 | -- | $45,822 |
Find assessor info on the county website
Monthly payment
Est. payment
Payment breakdown
Explore the cost of this home by adjusting the details. Changes won't be saved.Climate risks
Neighborhood: 57747
Nearby schools
GreatSchools rating
- 7/10Custer Elementary - 02Grades: PK-6Distance: 16.8 mi
- 8/10Custer Middle School - 05Grades: 7-8Distance: 16.9 mi
- 5/10Custer High School - 01Grades: 9-12Distance: 16.9 mi
Schools provided by the listing agent
- District: Custer
Source: Mount Rushmore Area AOR. This data may not be complete. We recommend contacting the local school district to confirm school assignments for this home.
- $359,1001 bd1 ba650 sqft11902 Mountain Lion Ln, Hot Springs, SD 57747Off Market
- $--10.91 Acres6608 Parcel Id, Custer, SD 57730Off Market

- $808,2003 bd2 ba1.9k sqft11914 Mountain Lion Ln, Hot Springs, SD 57747Off Market
- $--9.28 AcresTbd Mountion Lion Lane #LOT 25, Custer, SD 57730Off Market
- $133,800-- bd-- ba-- sqft26724 Buffalo Butte Dr, Hot Springs, SD 57747Off Market
- $687,300-- bd2 ba1.3k sqft11913 Mountain Lion Ln, Hot Springs, SD 57747Off Market
- $593,8002 bd2 ba1.2k sqft11924 Mountain Lion Ln, Hot Springs, SD 57747Off Market
- $743,000-- bd2 ba2.1k sqft11900 Hombre Trl, Custer, SD 57730Off Market
A local agent can set up tours, give advice and negotiate with sellers.
A local lender can help you make sure your offer is ready when you are.
Similar homes
- $1,160,0003 bd2 ba1.5k sqft12090 Hart Rd, Hot Springs, SD 57747For Sale
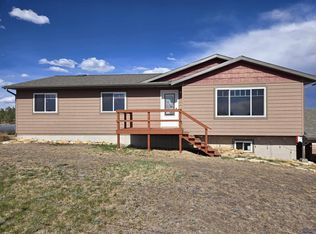 MLS ID #178626, KEVIN KUEHN, SOUTH DAKOTA REAL ESTATE CO. Black Hills AOR
 - $1,400,0002 bd2 ba2.6k sqft11935 Lone Elk Dr, Hot Springs, SD 57747For Sale
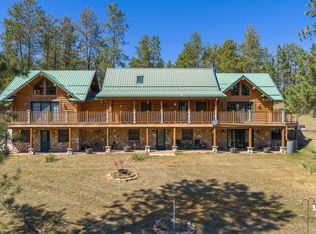 MLS ID #85993, Phil Lampert. Mount Rushmore Area AOR
 - $1,249,0002 bd2 ba1.9k sqft12589 Red Dirt Rd, Hot Springs, SD 57747For Sale
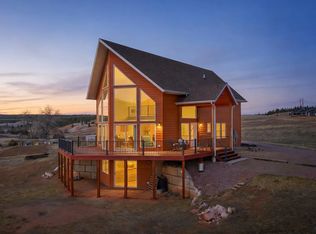 MLS ID #11871464, Bret Green, Hayden Outdoors Real Estate. My State MLS
 - $875,0003 bd2 ba2.4k sqft11813 Ridge Rd, Hot Springs, SD 57747For Sale
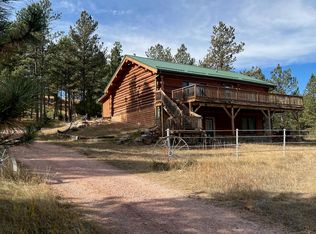 MLS ID #82653, David D Peterson. Mount Rushmore Area AOR
 - $650,0002 bd1 ba1.3k sqft11955 Sundance Dr, Hot Springs, SD 57747For SaleMLS ID #178486, VICTORIA L QUEEN, BUY HOME BLACK HILLS PROPERTIES, LLC. Black Hills AOR
- $747,0003 bd3 ba2.5k sqft11766 Ridge Rd, Hot Springs, SD 57747For SaleMLS ID #87205, Faith C Lewis. Mount Rushmore Area AOR
- $699,0003 bd3 ba1.6k sqft11981 Mountain Lion Ln, Hot Springs, SD 57747For SaleMLS ID #177697, VICTORIA L QUEEN, BUY HOME BLACK HILLS PROPERTIES, LLC. Black Hills AOR
- $599,9002 bd2 ba1.3k sqft26692 Maverick Way, Custer, SD 57730For SaleMLS ID #179826, ANDREA SKAVLEM, KINGDOM REALTY, INC. Black Hills AOR
- $795,0003 bd2 ba2.7k sqft26925 Battle Mountain Pkwy, Hot Springs, SD 57747For SaleMLS ID #87536, Resa Rutz. Mount Rushmore Area AOR
- $1,195,0003 bd2 ba1.8k sqft11821 Diamond Rd, Custer, SD 57730For SaleMLS ID #87921, Glenna Johnson. Mount Rushmore Area AOR
- $929,0004 bd4 ba3.6k sqft11431 Wrangler Rd, Custer, SD 57730For SaleMLS ID #87230, Cathy Mosset. Mount Rushmore Area AOR
- $635,0002 bd2 ba1.7k sqft12961 Darcy Dr, Hot Springs, SD 57747For SaleMLS ID #89043, Cathy Mosset. Mount Rushmore Area AOR
- $1,100,0005 bd4 ba3.7k sqft1103 Clubhouse Dr, Hot Springs, SD 57747For SaleMLS ID #88709, Joel Hawkins. Mount Rushmore Area AOR
- $910,0002 bd2 ba2.1k sqft25361 S Lightning Creek Rd, Custer, SD 57730For SaleMLS ID #89175, Lori M Svoboda. Mount Rushmore Area AOR
- $649,9004 bd3 ba3.3k sqft27582 Rathbun Rd, Hot Springs, SD 57747For SaleMLS ID #88337, Denise Haden. Mount Rushmore Area AOR
- $1,199,0004 bd4 ba3.4k sqft12375 Hall Dr, Custer, SD 57730For SaleMLS ID #87284, Faith C Lewis. Mount Rushmore Area AOR
- $699,9005 bd4 ba3.6k sqft12752 Country View Rd, Hot Springs, SD 57747For SaleMLS ID #88262, Michael Alley. Mount Rushmore Area AOR
- $1,100,0004 bd4 ba3.2k sqft12265 Bavarian Ct, Custer, SD 57730For SaleMLS ID #86731, Amanda Carlin. Mount Rushmore Area AOR
- $599,9995 bd3 ba3.1k sqft26878 Battle Mountain Pkwy, Hot Springs, SD 57747For SaleMLS ID #87634, Christine Heidebrink. Mount Rushmore Area AOR
- $759,9003 bd3 ba1.6k sqft12909 Sheps Canyon Rd, Hot Springs, SD 57747For SaleMLS ID #88841, Cathy Sotherland. Mount Rushmore Area AOR
