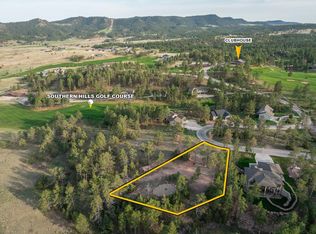
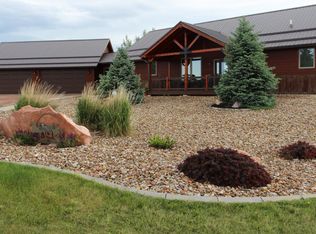
Custom 2022-SIP Panel built golf course estate in Back Nine — one of only two subdivisions directly on Southern Hills Golf Course, consistently ranking in Golfweek's "Best Courses You Can Play". This 3,792 sqft, 5-bed / 4-bath ranch was thoughtfully designed for both refined everyday living and exceptional entertaining, with a fully finished walkout lower level that lives like a second residence — ideal for multigenerational families, hosting guests, or premium short-term rental income. The main level features a vaulted great room, chef's kitchen with quartzite counters, double wall ovens, and large walk-in pantry, and a primary suite with soaking tub, walk-in shower, and oversized closet. Two additional bedrooms, a full bath, and main-level laundry complete effortless single-level living. The covered 28' x 12' deck overlooks private wooded views. The walkout lower level adds a spacious great room, full kitchenette/bar (refrigerator, sink, dishwasher), two private guest suites — each with its own ensuite — a second laundry, ample storage, and direct access to a covered patio. Additional highlights: heated 3-car garage with a sink, mature landscaping with underground sprinklers, two fireplaces, and the highest quality finishes throughout. Hot Springs offers the warmest micro-climates in the Black Hills — the "banana belt" — with year-round access to Angostura Reservoir, Wind Cave National Park, Custer State Park, and Mt. Rushmore. - The listing agent is related to the seller.
For sale
$1,100,000
1103 Clubhouse Dr, Hot Springs, SD 57747
5beds
3,792sqft
Site Built
Built in 2022
0.56 Acres Lot
$1,043,500 Zestimate®
$290/sqft
$-- HOA
What's special
Two fireplacesLarge walk-in pantryDouble wall ovensVaulted great roomAmple storageOverlooks private wooded viewsWalk-in shower
- 68 days |
- 264 |
- 17 |
Zillow last checked:
Listing updated:
Listed by:
Joel Hawkins,
Heartland Real Estate
Source: Mount Rushmore Area AOR,MLS#: 88709
Facts & features
Interior
Bedrooms & bathrooms
- Bedrooms: 5
- Bathrooms: 4
- Full bathrooms: 4
- Main level bathrooms: 2
- Main level bedrooms: 3
Primary bedroom
- Description: Ensuite Bath / Walkin
- Level: Main
- Area: 210
- Dimensions: 14 x 15
Bedroom 2
- Level: Main
- Area: 121
- Dimensions: 11 x 11
Bedroom 3
- Level: Main
- Area: 121
- Dimensions: 11 x 11
Bedroom 4
- Description: Ensuite Bath
- Level: Basement
- Area: 168
- Dimensions: 14 x 12
Dining room
- Level: Main
- Area: 121
- Dimensions: 11 x 11
Kitchen
- Description: Walkin Pantry
- Level: Main
- Dimensions: 11 x 14
Living room
- Level: Main
- Area: 425
- Dimensions: 17 x 25
Heating
- Electric, Propane, Forced Air
Cooling
- Refrig. C/Air
Appliances
- Included: Dishwasher, Disposal, Refrigerator, Gas Range Oven, Range Hood, Washer, Dryer, Double Oven, Water Softener Owned, Oven
- Laundry: Main Level
Features
- Wet Bar, Vaulted Ceiling(s), Walk-In Closet(s), Ceiling Fan(s), Granite Counters
- Flooring: Carpet, Wood, Tile, Laminate
- Windows: Double Hung, Double Pane Windows, Vinyl, Window Coverings(Some)
- Basement: Full,Walk-Out Access,Finished
- Number of fireplaces: 2
- Fireplace features: Two, Electric
Interior area
- Total structure area: 3,792
- Total interior livable area: 3,792 sqft
Property
Parking
- Total spaces: 3
- Parking features: Three Car, Attached, Garage Door Opener
- Attached garage spaces: 3
Features
- Patio & porch: Covered Patio, Covered Deck
- Exterior features: Sprinkler System, Lighting
Lot
- Size: 0.56 Acres
- Features: On Golf Course, Few Trees, Views, Lawn, Rock, Trees
Details
- Parcel number: 751120000000700
Construction
Type & style
- Home type: SingleFamily
- Architectural style: Ranch
- Property subtype: Site Built
Materials
- Other
- Foundation: Wood Foundation
- Roof: Composition
Condition
- Year built: 2022
Community & HOA
Community
- Security: Smoke Detector(s)
- Subdivision: Back Nine
HOA
- Services included: Road Maintenance, Snow Removal
Location
- Region: Hot Springs
Financial & listing details
- Price per square foot: $290/sqft
- Tax assessed value: $667,660
- Annual tax amount: $7,579
- Date on market: 5/14/2026
- Listing terms: Cash,New Loan,FHA,VA Loan
- Road surface type: Paved
Estimated market value
$1,043,500
$991,000 - $1.10M
$3,347/mo
Price history
| Date | Event | Price |
|---|---|---|
| 5/14/2026 | Listed for sale | $1,100,000$290/sqft |
Source:  Mount Rushmore Area AOR #88709 Report a problem Mount Rushmore Area AOR #88709 Report a problem | ||
Public tax history
| Year | Property taxes | Tax assessment |
|---|---|---|
| 2025 | $7,579 -17.4% | $667,660 +10.5% |
| 2024 | $9,175 +420.9% | $604,110 -0.1% |
| 2023 | $1,761 +5.4% | $604,800 +2261.6% |
| 2022 | $1,671 +889% | $25,610 +65.9% |
| 2021 | $169 -7% | $15,440 +82.1% |
| 2020 | $182 -3.6% | $8,480 -6.2% |
| 2019 | $189 | $9,040 |
| 2018 | -- | $9,040 |
| 2017 | -- | $9,040 +11200% |
| 2016 | -- | $80 |
| 2015 | -- | $80 |
Find assessor info on the county website
Monthly payment
Est. payment
Payment breakdown
Explore the cost of this home by adjusting the details. Changes won't be saved.Climate risks
Neighborhood: 57747
Nearby schools
GreatSchools rating
- 5/10Hot Springs Elementary - 02Grades: PK-5Distance: 0.9 mi
- 6/10Hot Springs Middle School - 06Grades: 6-8Distance: 1.1 mi
- 2/10Hot Springs High School - 01Grades: 9-12Distance: 1.1 mi
Schools provided by the listing agent
- District: Hot Springs
Source: Mount Rushmore Area AOR. This data may not be complete. We recommend contacting the local school district to confirm school assignments for this home.
- $45,0000.6 AcresLOT B9 Clubhouse 8 Dr, Hot Springs, SD 57747Lot/Land
- $91,5005 bd3 ba3.7k sqftClubhouse Dr, Hot springs, SD 57747Off Market

- $500.444 AcresClubhouse Dr, Hot Springs, SD 57747Off Market
- $35,600-- bd-- ba-- sqftClubhouse Dr, Hot Springs, SD 57747Off Market
- $37,680-- bd-- ba-- sqftClubhouse Dr, Hot Springs, SD 57747Off Market
- $1800.718 AcresClubhouse Dr, Hot Springs, SD 57747Off Market
- $37,310-- bd-- ba-- sqftClubhouse Dr, Hot Springs, SD 57747Off Market
- $2,65010.542 AcresClubhouse Dr, Hot Springs, SD 57747Off Market
A local agent can set up tours, give advice and negotiate with sellers.
A local lender can help you make sure your offer is ready when you are.
Similar homes
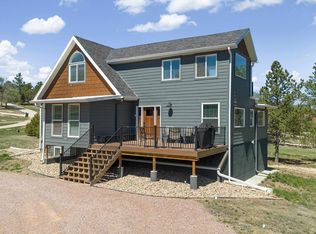
- $775,0005 bd4 ba3.9k sqft12809 Pine Haven Rd, Hot Springs, SD 57747For Sale
 MLS ID #88750, Andrea Ronning. Mount Rushmore Area AOR
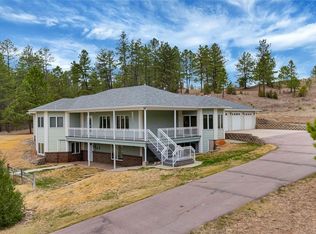
 - $869,5005 bd3 ba5.4k sqft12818 Pine Haven Rd, Hot Springs, SD 57747For Sale
 MLS ID #88257, Anne Fuchs. Mount Rushmore Area AOR
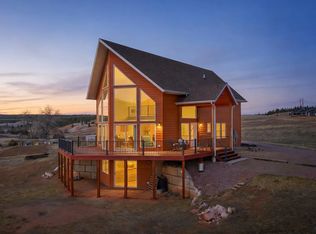
 - $1,249,0002 bd2 ba1.9k sqft12589 Red Dirt Rd, Hot Springs, SD 57747For Sale
 MLS ID #11871464, Bret Green, Hayden Outdoors Real Estate. My State MLS
 - $1,100,0004 bd3 ba4.2k sqft27909 Lariat Cir, Hot Springs, SD 57747For Sale
 MLS ID #88245, Craig D Reindl. Mount Rushmore Area AOR
 - $1,099,0004 bd4 ba3.3k sqft28328 Shoreview Dr, Hot Springs, SD 57747For SaleMLS ID #89238, Casey Raftevold. Mount Rushmore Area AOR
- $699,9005 bd4 ba3.6k sqft12752 Country View Rd, Hot Springs, SD 57747For SaleMLS ID #88262, Michael Alley. Mount Rushmore Area AOR
- $649,9004 bd3 ba3.3k sqft27582 Rathbun Rd, Hot Springs, SD 57747For SaleMLS ID #88337, Denise Haden. Mount Rushmore Area AOR
- $565,0005 bd5 ba3.6k sqft346 N 17th St, Hot Springs, SD 57747For SaleMLS ID #85818, Resa Rutz. Mount Rushmore Area AOR
- $1,150,0003 bd2 ba2.5k sqft11906 Mountain Lion Ln, Hot Springs, SD 57747For SaleMLS ID #88781, Glenna Johnson. Mount Rushmore Area AOR
- $950,0003 bd3 ba3k sqft28361 Shoreview Dr, Hot Springs, SD 57747For SaleMLS ID #88890, Cheri St. Pierre. Mount Rushmore Area AOR
- $574,2005 bd3 ba3.1k sqft202 S Dakota St, Hot Springs, SD 57747For SaleMLS ID #87429, Denise Haden. Mount Rushmore Area AOR
- $795,0003 bd2 ba2.7k sqft26925 Battle Mountain Pkwy, Hot Springs, SD 57747For SaleMLS ID #87536, Resa Rutz. Mount Rushmore Area AOR
- $1,200,0004 bd5 ba3.1k sqft13308 Sunup Ln, Hot Springs, SD 57747New ConstructionMLS ID #178733, KELLY HOWIE, RE/MAX ADVANTAGE. Black Hills AOR
- $924,9004 bd3 ba1.9k sqft13307 Sunup Ln, Hot Springs, SD 57747New ConstructionMLS ID #178087, MARNIE A MUFFAT, SUN REAL ESTATE. Black Hills AOR
- $599,9995 bd3 ba3.1k sqft26878 Battle Mountain Pkwy, Hot Springs, SD 57747For SaleMLS ID #87634, Christine Heidebrink. Mount Rushmore Area AOR
- $747,0003 bd3 ba2.5k sqft11766 Ridge Rd, Hot Springs, SD 57747For SaleMLS ID #87205, Faith C Lewis. Mount Rushmore Area AOR
- $875,0003 bd2 ba2.4k sqft11813 Ridge Rd, Hot Springs, SD 57747For SaleMLS ID #82653, David D Peterson. Mount Rushmore Area AOR
- $599,0003 bd3 ba2.9k sqft13226 E Southshore Rd, Hot Springs, SD 57747For SaleMLS ID #87481, Phil Lampert. Mount Rushmore Area AOR
- $550,0008 bd-- ba2k sqft603 Jensen Hwy, Hot Springs, SD 57747For SaleMLS ID #88935, Christine Heidebrink. Mount Rushmore Area AOR
- $929,0004 bd4 ba3.6k sqft11431 Wrangler Rd, Custer, SD 57730For SaleMLS ID #87230, Cathy Mosset. Mount Rushmore Area AOR
