For more information, please contact listing agent Michael Warwick 605-641-2569 with Great Peaks Realty. Welcome to this beautiful new construction custom home in Hot Springs! Featuring an open-concept main floor, the kitchen offers a spacious walk-in pantry and flows seamlessly into the dining area with access to the covered patio and the living room highlighted by vaulted ceilings. The main-level primary suite includes a private en-suite with double vanity and a large walk-in closet. Two additional bedrooms share a jack-and-jill bathroom. You'll also find an office space and convenient main floor laundry. Enjoy the covered front porch and the attached three-car garage with plenty of space. Don't miss this opportunity to own a brand-new home!
New construction
$959,000
13311 Sunup Ln, Hot Springs, SD 57747
3beds
2,234sqft
Single Family Residence
Built in 2026
2.26 Acres Lot
$941,200 Zestimate®
$429/sqft
$-- HOA
What's special
Open-concept main floorSpacious walk-in pantryCovered front porchCovered patioMain floor laundryLarge walk-in closetMain-level primary suite
- 6 days
- 127
- 8
Zillow last checked:
Listing updated:
Listed by:
Michael Warwick,
Great Peaks Realty
Source: Black Hills AOR,MLS#: 87806
Facts & features
Interior
Bedrooms & bathrooms
- Bedrooms: 3
- Bathrooms: 3
- Full bathrooms: 2
- 1/2 bathrooms: 1
Bathroom
- Features: Shower/Tub
Dining room
- Features: Combination
Heating
- Propane, Forced Air
Appliances
- Laundry: Main Level
Features
- Basement: Crawl Space
- Has fireplace: No
- Fireplace features: None
Interior area
- Total structure area: 2,234
- Total interior livable area: 2,234 sqft
Property
Parking
- Total spaces: 3
- Parking features: Three Car, Attached
- Attached garage spaces: 3
- Has uncovered spaces: Yes
- Details: Garage Size(24x36), Driveway Exposure(North, South, West)
Features
- Fencing: None
- Has view: Yes
- View description: Prairie
Lot
- Size: 2.26 Acres
- Features: Level, Rolling Slope
Construction
Type & style
- Home type: SingleFamily
- Architectural style: Ranch
- Property subtype: Single Family Residence
Materials
- Frame
- Roof: Composition
Condition
- To Be Built
- New construction: Yes
- Year built: 2026
Community & HOA
Community
- Subdivision: Davis Subdivision
HOA
- Amenities included: None
- Services included: None
Location
- Region: Hot Springs
Financial & listing details
- Price per square foot: $429/sqft
- Date on market: 10/13/2026
Estimated market value
$941,200
$894,000 - $988,000
$2,667/mo
Price history
| Date | Event | Price |
|---|---|---|
| 10/13/2026 | Listed for sale | $959,000$429/sqft |
Source:  Black Hills AOR #87806 Report a problem Black Hills AOR #87806 Report a problem | ||
| 4/30/2026 | Contingent | $959,000$429/sqft |
Source:  Mount Rushmore Area AOR #87806 Report a problem Mount Rushmore Area AOR #87806 Report a problem | ||
| 3/17/2026 | Listed for sale | $959,000$429/sqft |
Source: Mount Rushmore Area AOR #87806 Report a problem | ||
Public tax history
Tax history is unavailable.
Monthly payment
Est. payment
Payment breakdown
Explore the cost of this home by adjusting the details. Changes won't be saved.Climate risks
Neighborhood: 57747
Nearby schools
Schools provided by the listing agent
- District: Hot Springs
Source: Black Hills AOR. This data may not be complete. We recommend contacting the local school district to confirm school assignments for this home.
- $51,740-- bd-- ba840 sqft13189 Summersun Dr #6, Hot Springs, SD 57747Off Market
- $14,870-- bd-- ba980 sqft13189 Summersun Dr #19, Hot Springs, SD 57747Off Market
- $38,750-- bd-- ba980 sqft13189 Summersun Dr #20, Hot Springs, SD 57747Off Market
- $13,810-- bd-- ba784 sqft13189 Summersun Dr #9, Hot Springs, SD 57747Off Market
Similar homes
- $899,0003 bd3 ba2.5k sqft28361 Shoreview Dr, Hot Springs, SD 57747For Sale
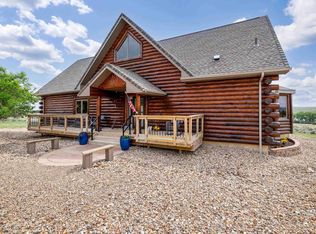 MLS ID #179358, CHERI A ST. PIERRE, BERKSHIRE HATHAWAY HOMESERVICES MIDWEST REALTY. Black Hills AOR
 - $1,049,0004 bd4 ba3.1k sqft28328 Shoreview Dr, Hot Springs, SD 57747New Construction
 MLS ID #89238, Casey Raftevold, eXp Realty. Black Hills AOR
 - $923,9004 bd3 ba1.9k sqft13307 Sunup Ln, Hot Springs, SD 57747For Sale
 MLS ID #180951, MARNIE A MUFFAT, SUN REAL ESTATE. Black Hills AOR
 - $539,9003 bd2 ba2k sqft27532 Todd Dr, Hot Springs, SD 57747For Sale
 MLS ID #181449, Glenna Johnson, Western Skies Real Estate. Black Hills AOR
