Contact Ashley Kurtenbach Whitetail Properties (605) 201-9333 Set within Canyon Rim Ranch in Custer County, this custom executive log home sits on 5 acres, but feels like so much more & a detailed list of high-end finishes & upgraded systems, 1 of only 39 individual owned lots that make up the ranch. This 3-bedroom, 2.5 bath residence features an open floor plan, hardwood flooring, custom cabinetry, quartz countertops, upgraded GE Cafe appliances, induction cooktop, Thermador dishwasher, beverage refrigerator, & RO water filtration. Dakota Stone surrounds the two-way fireplace serving the great room and primary suite. The primary bath features an oversized soaking tub, large walk-in shower, & generous walk-in closet. In-floor heat, HVAC, individual room temperature controls, Pella windows, automated Hunter Douglas shades, and upgraded lighting provide additional comfort and functionality. In-wall surround speakers, & two Cat6 network cables to each room. Exterior features include an oversized garage with a third ATV door, covered porch, rear patio with gas grill hookup, outdoor gas fireplace, buried 1,000-gallon propane tank, 500-gallon cistern, & whole-house generator. Water infrastructure is also prepared for a future outbuilding or guest home, subject to applicable requirements. Canyon Rim Ranch is a 2,700 acre ranch & offers shared amenities including a social club, horse facilities, & expansive areas for hiking, biking, and horseback riding, with wildlife abound.
For sale
$1,399,000
26849 Stage Stop Rd, Hot Springs, SD 57747
3beds
2,374sqft
Site Built
Built in 2022
5 Acres Lot
$1,319,500 Zestimate®
$589/sqft
$-- HOA
What's special
Outdoor gas fireplaceBeverage refrigeratorWhole-house generatorHardwood flooringPella windowsUpgraded lightingCustom cabinetry
- 3 days
- 320
- 28
Zillow last checked:
Listing updated:
Listed by:
Ashley Kurtenbach,
Whitetail Properties Real Estate
Source: Mount Rushmore Area AOR,MLS#: 90298
Facts & features
Interior
Bedrooms & bathrooms
- Bedrooms: 3
- Bathrooms: 3
- Full bathrooms: 2
- 1/2 bathrooms: 1
- Main level bedrooms: 2
Primary bedroom
- Level: Main
- Area: 210
- Dimensions: 15 x 14
Bedroom 2
- Level: Main
- Area: 156
- Dimensions: 13 x 12
Bedroom 3
- Level: Main
- Area: 156
- Dimensions: 13 x 12
Dining room
- Level: Main
- Area: 297
- Dimensions: 27 x 11
Kitchen
- Description: Upgraded Appliances
- Level: Main
- Dimensions: 19 x 11
Living room
- Description: Dakota Stone, Wood Detail
- Level: Main
- Area: 414
- Dimensions: 18 x 23
Heating
- Electric, Forced Air, Radiant Floor, Fireplace(s)
Appliances
- Included: Dishwasher, Disposal, Refrigerator, Gas Range Oven, Microwave, Washer, Dryer, Water Filter
- Laundry: Main Level
Features
- Walk-In Closet(s), Ceiling Fan(s), Mud Room
- Flooring: Wood
- Windows: Bay Window(s), Double Pane Windows, Sliders, Window Coverings
- Basement: Crawl Space
- Number of fireplaces: 1
- Fireplace features: One, Gas Log, Living Room
- Furnished: Yes
Interior area
- Total structure area: 2,374
- Total interior livable area: 2,374 sqft
Property
Parking
- Total spaces: 3
- Parking features: Three Car, Attached, Garage Door Opener
- Attached garage spaces: 3
Features
- Patio & porch: Porch Covered, Open Patio, Covered Stoop
- Exterior features: Lighting
Lot
- Size: 5 Acres
- Features: Wooded, Lawn, Rock, Trees
Details
- Parcel number: 011619
- Other equipment: Intercom
- Horses can be raised: Yes
Construction
Type & style
- Home type: SingleFamily
- Architectural style: Ranch
- Property subtype: Site Built
Materials
- Frame, Log
- Foundation: Poured Concrete Fd.
- Roof: Metal
Condition
- Year built: 2022
Utilities & green energy
- Utilities for property: Cable
Community & HOA
Community
- Security: Smoke Detector(s)
- Subdivision: Canyon Rim Ranch
HOA
- Amenities included: Clubhouse, Horse Facilities, Other
- Services included: Road Maintenance
Location
- Region: Hot Springs
Financial & listing details
- Price per square foot: $589/sqft
- Tax assessed value: $832,236
- Annual tax amount: $6,693
- Date on market: 9/10/2026
- Road surface type: Unimproved
Estimated market value
$1,319,500
$1.25M - $1.39M
$2,519/mo
Price history
| Date | Event | Price |
|---|---|---|
| 9/10/2026 | Listed for sale | $1,399,000$589/sqft |
Source:  Mount Rushmore Area AOR #90298 Report a problem Mount Rushmore Area AOR #90298 Report a problem | ||
Public tax history
| Year | Property taxes | Tax assessment |
|---|---|---|
| 2025 | $6,693 | $832,236 |
| 2024 | -- | $832,236 +22.9% |
| 2023 | $6,362 +227.3% | $677,226 +661.8% |
| 2022 | $1,944 +90.9% | $88,895 +27% |
| 2021 | $1,018 -28.9% | $70,000 -28.2% |
| 2020 | $1,433 | $97,433 +5.3% |
| 2019 | -- | $92,529 |
| 2018 | $1,995 +2.4% | $92,529 |
| 2017 | $1,948 -1.9% | $92,529 |
| 2016 | $1,986 | $92,529 |
| 2015 | $1,986 -2.2% | $92,529 +341% |
| 2013 | $2,030 | $20,982 +10.3% |
| 2012 | -- | $19,031 |
| 2011 | -- | $19,031 |
Find assessor info on the county website
Monthly payment
Est. payment
Payment breakdown
Explore the cost of this home by adjusting the details. Changes won't be saved.Climate risks
Neighborhood: 57747
Similar homes
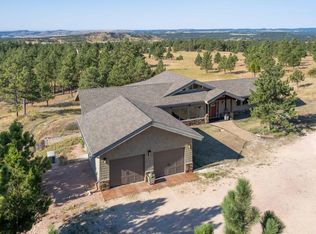
- $1,125,0003 bd2 ba2.5k sqft11906 Mountain Lion Ln, Hot Springs, SD 57747For Sale
 MLS ID #88781, Glenna Johnson. Mount Rushmore Area AOR
 - $1,300,0002 bd2 ba2.6k sqft11935 Lone Elk Dr, Hot Springs, SD 57747For Sale
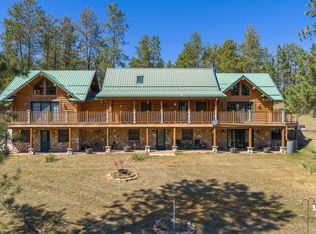 MLS ID #85993, Phil Lampert. Mount Rushmore Area AOR
 - $747,0003 bd3 ba2.5k sqft11766 Ridge Rd, Hot Springs, SD 57747For Sale
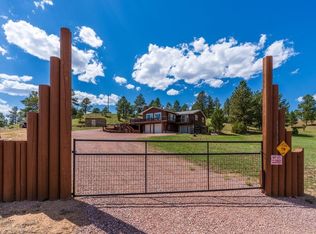 MLS ID #87205, Faith C Lewis. Mount Rushmore Area AOR
 - $923,9004 bd3 ba1.9k sqft13307 Sunup Ln, Hot Springs, SD 57747New Construction
 MLS ID #180951, MARNIE A MUFFAT, SUN REAL ESTATE. Black Hills AOR
