COUNTRY LIVING AT ITS FINEST! A SLICE OF HEAVEN IN THE BLACK HILLS Escape the hustle and bustle and experience peaceful living with this beautiful custom log-style home on 28.95 acres in the tranquil Lone Elk Subdivision, just south of Custer and Pringle, South Dakota. This property features five individual parcels for a total of nearly 29 acres-plenty of space for privacy, recreation, or future dreams. The home's warm and inviting interior combines log and Southwest-inspired finishes, complemented by three propane fireplaces for cozy nights in. The open, light-filled floor plan showcases breathtaking views in every direction, with a spacious master suite, comfortable guest bedroom, and a loft that offers a versatile third sleeping area. Wrap yourself in nature with a full wraparound deck, perfect for morning coffee, stargazing, or simply soaking up the quiet beauty of the Black Hills. Practicality meets charm with stone veneer accents, a paved driveway, attached two-car garage with workshop, and a second detached two-car garage for extra storage. Water is provided by the Southern Black Hills Rural Water Association, and a cistern is also in place if desired.
For sale
$1,400,000
11935 Lone Elk Dr, Hot Springs, SD 57747
2beds
2,608sqft
:
Get pre-qualified$8,583/mo
Site Built
Built in 1991
28.95 Acres Lot
$1,441,400 Zestimate®
$537/sqft
$-- HOA
What's special
Propane fireplacesLog and southwest-inspired finishesPaved drivewayAttached two-car garageDetached two-car garageVersatile third sleeping areaFull wraparound deck
- 318 days |
- 205 |
- 6 |
Zillow last checked:
Listing updated:
Listed by:
Phil Lampert,
Lampert Properties,
Amanda Carlin,
Lampert Properties
Source: Mount Rushmore Area AOR,MLS#: 85993
Facts & features
Interior
Bedrooms & bathrooms
- Bedrooms: 2
- Bathrooms: 2
- Full bathrooms: 2
Primary bedroom
- Level: Main
Heating
- Propane
Cooling
- None
Appliances
- Included: Refrigerator, Electric Range Oven, Washer, Dryer
- Laundry: In Basement
Features
- Walk-In Closet(s), Ceiling Fan(s), Den/Study, Office
- Flooring: Carpet, Wood, Tile, Vinyl, Laminate
- Windows: Window Coverings(Some)
- Basement: Full,Finished
- Number of fireplaces: 3
- Fireplace features: Three, Gas Log, Living Room
Interior area
- Total structure area: 2,608
- Total interior livable area: 2,608 sqft
Property
Parking
- Total spaces: 2
- Parking features: Two Car, Attached, Detached
- Attached garage spaces: 2
Features
- Levels: Two
- Stories: 2
- Patio & porch: Open Deck, Covered Deck
- Exterior features: Storage
- Has view: Yes
Lot
- Size: 28.95 Acres
- Features: Few Trees, Views, Irregular Lot, Lawn, Rock, Trees, Horses Allowed, View
Details
- Additional structures: Outbuilding
- Parcel number: 006549
- Other equipment: Satellite Dish
- Horses can be raised: Yes
Construction
Type & style
- Home type: SingleFamily
- Property subtype: Site Built
Materials
- Frame, Log
- Roof: Metal
Condition
- Year built: 1991
Community & HOA
Community
- Security: Smoke Detector(s)
- Subdivision: Lone Elk
Location
- Region: Hot Springs
Financial & listing details
- Price per square foot: $537/sqft
- Tax assessed value: $696,873
- Annual tax amount: $5,108
- Date on market: 9/9/2025
- Listing terms: Cash,New Loan
- Road surface type: Paved, Unimproved
Estimated market value
$1,441,400
$1.37M - $1.51M
$2,113/mo
Price history
| Date | Event | Price |
|---|---|---|
| 3/21/2026 | Price change | $1,400,000-6.7%$537/sqft |
Source:  Mount Rushmore Area AOR #85993 Report a problem Mount Rushmore Area AOR #85993 Report a problem | ||
| 10/30/2025 | Price change | $1,500,000-6.3%$575/sqft |
Source: Mount Rushmore Area AOR #85993 Report a problem | ||
| 9/9/2025 | Listed for sale | $1,600,000$613/sqft |
Source: Mount Rushmore Area AOR #85993 Report a problem | ||
Public tax history
| Year | Property taxes | Tax assessment |
|---|---|---|
| 2025 | $5,108 | $696,873 -2.5% |
| 2024 | -- | $714,393 +2.4% |
| 2023 | $5,967 -0.7% | $697,653 +28.2% |
| 2022 | $6,009 +7.4% | $544,123 +8.6% |
| 2021 | $5,597 +17.3% | $501,041 +17.8% |
| 2020 | $4,772 | $425,237 +5.3% |
| 2019 | -- | $403,834 +22.2% |
| 2018 | $4,160 +3.6% | $330,422 |
| 2017 | $4,016 +1% | $330,422 +1.4% |
| 2016 | $3,978 | $325,922 -1.3% |
| 2015 | $3,978 +2.2% | $330,297 +27.5% |
| 2013 | $3,891 | $259,068 +2.3% |
| 2012 | -- | $253,347 +5% |
| 2011 | -- | $241,283 |
Find assessor info on the county website
Monthly payment
Est. payment
Payment breakdown
Explore the cost of this home by adjusting the details. Changes won't be saved.Climate risks
Neighborhood: 57747
Nearby schools
GreatSchools rating
- 7/10Custer Elementary - 02Grades: PK-6Distance: 17.8 mi
- 8/10Custer Middle School - 05Grades: 7-8Distance: 17.8 mi
- 5/10Custer High School - 01Grades: 9-12Distance: 17.8 mi
Schools provided by the listing agent
- District: Custer
Source: Mount Rushmore Area AOR. This data may not be complete. We recommend contacting the local school district to confirm school assignments for this home.
- $121,0005.59 AcresLone Elk Dr, Hot Springs, SD 57747Sold

- $130,200-- bd-- ba-- sqft11952 Lone Elk Dr, Hot Springs, SD 57747Off Market
- $329,100-- bd1 ba1.2k sqft26817 Lowell Dr, Hot Springs, SD 57747Off Market
- $412,6002 bd1 ba1.5k sqft11927 Lone Elk Dr, Hot Springs, SD 57747Off Market
- $270,200-- bd2 ba1.4k sqft11926 Lone Elk Dr, Hot Springs, SD 57747Off Market
- $129,0005 AcresTbd Lone Elk Dr, Hot Springs, SD 57747Sold
- $130,000-- bd-- ba-- sqft11915 Lone Elk Dr, Hot Springs, SD 57747Off Market
- $465,1004 bd2 ba2.1k sqft11924 Lone Elk Dr, Hot Springs, SD 57747Off Market
A local agent can set up tours, give advice and negotiate with sellers.
Similar homes
- $1,150,0003 bd2 ba2.5k sqft11906 Mountain Lion Ln, Hot Springs, SD 57747For Sale
 MLS ID #88781, Glenna Johnson. Mount Rushmore Area AOR
 - $1,249,0002 bd2 ba1.9k sqft12589 Red Dirt Rd, Hot Springs, SD 57747For Sale
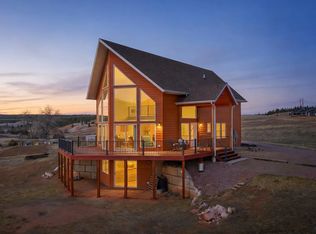 MLS ID #11871464, Bret Green, Hayden Outdoors Real Estate. My State MLS
 - $875,0003 bd2 ba2.4k sqft11813 Ridge Rd, Hot Springs, SD 57747For Sale
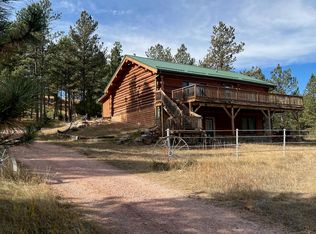 MLS ID #82653, David D Peterson. Mount Rushmore Area AOR
 - $747,0003 bd3 ba2.5k sqft11766 Ridge Rd, Hot Springs, SD 57747For Sale
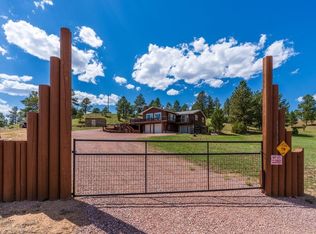 MLS ID #87205, Faith C Lewis. Mount Rushmore Area AOR
 - $1,160,0003 bd2 ba1.5k sqft12090 Hart Rd, Hot Springs, SD 57747For SaleMLS ID #178626, KEVIN KUEHN, SOUTH DAKOTA REAL ESTATE CO. Black Hills AOR
- $929,0004 bd4 ba3.6k sqft11431 Wrangler Rd, Custer, SD 57730For SaleMLS ID #87230, Cathy Mosset. Mount Rushmore Area AOR
- $795,0003 bd2 ba2.7k sqft26925 Battle Mountain Pkwy, Hot Springs, SD 57747For SaleMLS ID #87536, Resa Rutz. Mount Rushmore Area AOR
- $759,9003 bd3 ba1.6k sqft12909 Sheps Canyon Rd, Hot Springs, SD 57747For SaleMLS ID #88841, Cathy Sotherland. Mount Rushmore Area AOR
- $1,195,0003 bd2 ba1.8k sqft11821 Diamond Rd, Custer, SD 57730For SaleMLS ID #87921, Glenna Johnson. Mount Rushmore Area AOR
- $775,0005 bd4 ba3.9k sqft12809 Pine Haven Rd, Hot Springs, SD 57747For SaleMLS ID #88750, Andrea Ronning. Mount Rushmore Area AOR
- $1,100,0004 bd4 ba3.2k sqft12265 Bavarian Ct, Custer, SD 57730For SaleMLS ID #86731, Amanda Carlin. Mount Rushmore Area AOR
- $1,169,9004 bd3 ba3.1k sqft11585 War Bonnet Rd, Custer, SD 57730For SaleMLS ID #85905, Craig D Reindl. Mount Rushmore Area AOR
- $1,100,0005 bd4 ba3.7k sqft1103 Clubhouse Dr, Hot Springs, SD 57747For SaleMLS ID #88709, Joel Hawkins. Mount Rushmore Area AOR
- $1,199,0004 bd4 ba3.4k sqft12375 Hall Dr, Custer, SD 57730For SaleMLS ID #87284, Faith C Lewis. Mount Rushmore Area AOR
- $910,0002 bd2 ba2.1k sqft25361 S Lightning Creek Rd, Custer, SD 57730For SaleMLS ID #89175, Lori M Svoboda. Mount Rushmore Area AOR
- $749,0003 bd2 ba1.3k sqft11405 Hawkright Rd, Custer, SD 57730For SaleMLS ID #176435, BOBBI J BENTZ, ENGEL & VOELKERS BLACK HILLS, LLC. Black Hills AOR
- $749,0003 bd2 ba1.3k sqft11405 Hawkwright Rd, Custer, SD 57730For SaleMLS ID #86587, Bobbi Bentz. Mount Rushmore Area AOR
- $775,0004 bd3 ba2.5k sqft12359 Moss Rock Ln, Custer, SD 57730For SaleMLS ID #88982, Lori M Svoboda. Mount Rushmore Area AOR
- $957,8005 bd3 ba3.3k sqft25139 Renegade Pass, Custer, SD 57730For SaleMLS ID #88791, Lori M Svoboda. Mount Rushmore Area AOR
- $1,749,0004 bd3 ba2.2k sqft13599 Tatanka Spirit Rd, Buffalo Gap, SD 57722For SaleMLS ID #89233, TJ Wojtanowicz. Mount Rushmore Area AOR
