Here is the Forest Retreat you have been looking for. Nestled among tall pines, this private home offers a tranquil setting with natural stone landscaping, a spacious front deck, and a generous .66 acre yard surrounded by mature pine trees. Main Living Area & Kitchen. Open-Concept Living: Bright living space featuring real hardwood floors and large windows that fill the room with natural light. Focal Point Fireplace: A floor-to-ceiling brick fireplace with decorative accents serves as the centerpiece of the main living room. Chef's Kitchen: Updated kitchen equipped with light wood cabinetry, granite countertops, a large center island with a prep sink, and stainless steel appliances. Bedrooms & Bathrooms Main floor bedrooms featuring NEW carpeting, ceiling fans, and crisp neutral trim. Updated Baths: Tiled bathrooms complete with modern walk-in showers and updated vanities. Fresh paint throughout the home Large Main floor laundry area equipped with a stacked washer and dryer unit.
For sale
Price cut: $25K (10/5)
$524,900
13050 Mission Hills Loop, Rapid City, SD 57702
3beds
1,632sqft
Single Family Residence
Built in 1956
0.66 Acres Lot
$504,000 Zestimate®
$322/sqft
$-- HOA
What's special
Real hardwood floorsCeiling fansGranite countertopsLight wood cabinetryNatural stone landscapingSpacious front deckNestled among tall pines
- 46 days
- 470
- 47
Zillow last checked:
Listing updated:
Listed by:
JOE MUTH 605-343-2700,
COLDWELL BANKER BLACK HILLS LEGACY
Source: Black Hills AOR,MLS#: 180814
Facts & features
Interior
Bedrooms & bathrooms
- Bedrooms: 3
- Bathrooms: 3
- Full bathrooms: 3
Bathroom
- Features: Shower Only, Primary Bath
Dining room
- Features: Combination
Heating
- Baseboard
Features
- Flooring: Carpet, Hardwood, Tile
- Has basement: Yes
- Number of fireplaces: 1
- Fireplace features: Wood Burning
Interior area
- Total structure area: 2,544
- Total interior livable area: 1,632 sqft
Video & virtual tour
Property
Parking
- Total spaces: 2
- Parking features: Two Car, Attached, Drive Under
- Attached garage spaces: 2
- Has uncovered spaces: Yes
- Details: Garage Size(24x30), Driveway Exposure(North)
Features
- Fencing: None
- Has view: Yes
- View description: Trees/Woods
Lot
- Size: 0.66 Acres
- Features: Level
Details
- Parcel number: 3606254007
Construction
Type & style
- Home type: SingleFamily
- Architectural style: Ranch
- Property subtype: Single Family Residence
Materials
- Frame
- Foundation: Block
- Roof: Composition
Condition
- Year built: 1956
Community & HOA
Community
- Subdivision: Mission Hills
HOA
- Has HOA: Yes
- Amenities included: None
- Services included: Road Maintenance, Water
Location
- Region: Rapid City
Financial & listing details
- Price per square foot: $322/sqft
- Tax assessed value: $529,000
- Annual tax amount: $4,585
- Date on market: 9/2/2026
Estimated market value
$504,000
$479,000 - $529,000
$2,286/mo
Price history
| Date | Event | Price |
|---|---|---|
| 10/5/2026 | Price change | $524,900-4.5%$322/sqft |
Source:  Black Hills AOR #180814 Report a problem | ||
| 9/2/2026 | Listed for sale | $549,900$337/sqft |
Source: Black Hills AOR #180814 Report a problem | ||
Public tax history
| Year | Property taxes | Tax assessment |
|---|---|---|
| 2025 | $4,585 -9.1% | $529,000 +15.3% |
| 2024 | $5,043 +15.5% | $458,700 -7.4% |
| 2023 | $4,366 +15.1% | $495,400 +25.4% |
| 2022 | $3,792 | $395,200 +28.9% |
| 2021 | -- | $306,600 +9.7% |
| 2020 | $3,580 +19.1% | $279,500 +20.1% |
| 2019 | $3,007 +1.5% | $232,700 +2.1% |
| 2018 | $2,964 +7.6% | $228,000 +5.4% |
| 2017 | $2,754 | $216,400 +3.4% |
| 2016 | $2,754 -3.3% | $209,300 +1.4% |
| 2015 | $2,847 | $206,500 +31.5% |
| 2014 | $2,847 | $157,000 +3.8% |
| 2012 | -- | $151,300 |
Find assessor info on the county website
Monthly payment
Est. payment
Payment breakdown
Explore the cost of this home by adjusting the details. Changes won't be saved.Climate risks
Neighborhood: Johnson Siding
Nearby schools
Schools provided by the listing agent
- District: Rapid City
Source: Black Hills AOR. This data may not be complete. We recommend contacting the local school district to confirm school assignments for this home.
- $337,0002 bd1 ba945 sqft22929 Forest Rd, Rapid City, SD 57702Off Market
- $376,1004 bd2 ba1k sqft13055 Mission Hills Loop, Rapid City, SD 57702Off Market
- $455,8004 bd2 ba1.9k sqft22927 Forest Rd, Rapid City, SD 57702Off Market
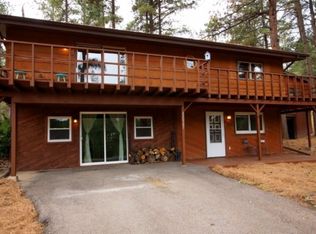
- $408,8004 bd2 ba1.4k sqft13051 Mission Hills Loop, Rapid City, SD 57702Off Market
Similar homes
- $559,0003 bd2 ba1.5k sqft11784 W Highway 44, Rapid City, SD 57702For Sale
 MLS ID #179822, SARAH TSCHETTER, THE REAL ESTATE GROUP, INC.. Black Hills AOR
- $550,0003 bd3 ba1.5k sqft13109 Ivy Mountain Ct, Rapid City, SD 57702For Sale
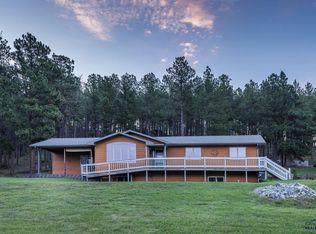 MLS ID #180797, STUART MARTIN, RE/MAX RESULTS. Black Hills AOR
- $525,0004 bd3 ba1.9k sqft8315 Kings Rd, Rapid City, SD 57702For Sale
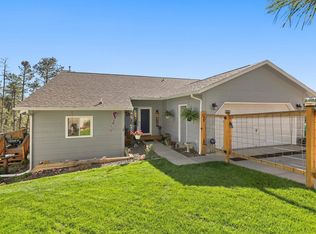 MLS ID #181335, BART MILLER, RE/MAX RESULTS. Black Hills AOR
- $549,0004 bd3 ba1.5k sqft22773 Sunnyside Gulch Rd, Rapid City, SD 57702For Sale
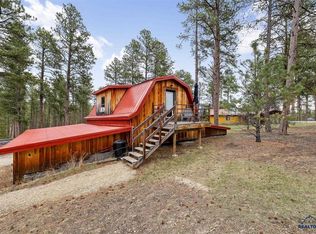 MLS ID #88193, Shauna Sheets, Keller Williams Realty Black Hills RC. Black Hills AOR
