Discover Hill City’s One-of-a-Kind Living Experience This is your chance to own an incredible property with breathtaking views—all within the city limits of Hill City. Step inside to find accordion-style glass doors that fully open, seamlessly connecting the living room, dining area, kitchen, and patio into one expansive space—perfect for entertaining or simply relaxing. The chef’s kitchen is a dream, featuring a large island, double ovens, a cooktop, and a walk-in pantry, all flowing effortlessly into the living area. Enjoy the comfort of in-floor heating, creating a warm, inviting atmosphere year-round. A stunning staircase with soaring ceilings leads you upstairs to the master suite—your personal oasis. This luxurious retreat boasts a double vanity, soaking tub, walk-in shower, and spacious walk-in closet, with the option for a workout room or office. The upper level also offers two additional bedrooms, a full bath, a library/family room, and a laundry area, all enhanced by gorgeous White Oak flooring. Outside, the property provides 6.22 private acres to enjoy, along with a 36x72 heated man cave. Start your mornings with coffee on the deck, then unwind in the evening at your private wine-down area. All of this, just minutes from Custer State Park and Mount Rushmore—and within walking distance to downtown Hill City. So, what are you waiting for? This rare opportunity is ready for you.
For sale
$1,899,000
23968 Thompson Dr, Hill City, SD 57745
3beds
3,023sqft
:
Get pre-qualified$11,658/mo
Single Family Residence
Built in 2018
6.22 Acres Lot
$1,795,000 Zestimate®
$628/sqft
$-- HOA
What's special
Walk-in pantryDouble ovensPrivate wine-down areaLarge islandSoaring ceilingsWalk-in showerAccordion-style glass doors
- 309 days |
- 658 |
- 30 |
Zillow last checked:
Listing updated:
Listed by:
DAN MCNAMARA 605-939-9498,
SKYLINE PROPERTIES AND REALTY
Source: Black Hills AOR,MLS#: 175791
Facts & features
Interior
Bedrooms & bathrooms
- Bedrooms: 3
- Bathrooms: 4
- Full bathrooms: 3
- 1/2 bathrooms: 1
Bathroom
- Features: Shower and Tub, Walk-In Closet(s)
Dining room
- Features: Combination
Heating
- Electric, Natural Gas, Radiant
Cooling
- Central Air
Appliances
- Included: Disposal, Dishwasher, Dryer, Range/Oven-Gas-FS, Refrigerator, Washer
Features
- Ceiling Fan(s)
- Flooring: Hardwood, Tile
- Windows: Window Coverings-All
- Has basement: No
- Has fireplace: No
- Fireplace features: None
Interior area
- Total structure area: 3,023
- Total interior livable area: 3,023 sqft
Property
Parking
- Parking features: Garage Door Opener, RV Access/Parking, Attached, Detached, Heated Garage, Workshop in Garage, Four or More
- Has attached garage: Yes
- Has uncovered spaces: Yes
- Details: Driveway Exposure(North, South)
Features
- Levels: Two
- Fencing: None
- Has view: Yes
- View description: Hills, Meadow, Trees/Woods
Lot
- Size: 6.22 Acres
- Features: Hills/Wooded
Details
- Additional structures: Workshop
- Parcel number: 5125426017
Construction
Type & style
- Home type: SingleFamily
- Property subtype: Single Family Residence
Materials
- Wood Siding
- Foundation: Concrete Perimeter, Slab
Condition
- Year built: 2018
Utilities & green energy
- Electric: 220 Volts, Circuit Breakers
- Sewer: Septic Tank
- Water: Public
- Utilities for property: Cable Available, Propane
Community & HOA
Community
- Subdivision: E Fish Lode Sub
HOA
- Amenities included: None
- Services included: None
Location
- Region: Hill City
Financial & listing details
- Price per square foot: $628/sqft
- Tax assessed value: $1,058,800
- Annual tax amount: $14,065
- Date on market: 9/21/2025
- Listing terms: Cash,New Loan
Estimated market value
$1,795,000
$1.71M - $1.88M
$3,865/mo
Price history
| Date | Event | Price |
|---|---|---|
| 9/21/2025 | Listed for sale | $1,899,000-31.9%$628/sqft |
Source:  Black Hills AOR #175791 Report a problem Black Hills AOR #175791 Report a problem | ||
| 9/1/2025 | Listing removed | $2,790,000$923/sqft |
Source:  Engel & Volkers #82224 Report a problem Engel & Volkers #82224 Report a problem | ||
| 9/26/2024 | Listed for sale | $2,790,000+46.8%$923/sqft |
Source: Black Hills AOR #170707 Report a problem | ||
| 10/13/2022 | Sold | $1,900,000-2.6%$629/sqft |
Source: Agent Provided Report a problem | ||
| 9/3/2022 | Pending sale | $1,950,000$645/sqft |
Source:  RE/MAX International #159333 Report a problem RE/MAX International #159333 Report a problem | ||
| 9/3/2022 | Listing removed | -- |
Source: RE/MAX International Report a problem | ||
| 8/16/2022 | Pending sale | $1,950,000$645/sqft |
Source: RE/MAX International #159333 Report a problem | ||
| 8/16/2022 | Contingent | $1,950,000$645/sqft |
Source: Black Hills AOR #159333 Report a problem | ||
| 6/1/2022 | Listed for sale | $1,950,000$645/sqft |
Source: Black Hills AOR #159333 Report a problem | ||
Public tax history
| Year | Property taxes | Tax assessment |
|---|---|---|
| 2025 | $14,065 -14.2% | $1,058,800 -3.3% |
| 2024 | $16,390 +10.2% | $1,095,100 -4.7% |
| 2023 | $14,879 +7.7% | $1,149,500 +26.7% |
| 2022 | $13,813 | $907,000 +11.1% |
| 2021 | -- | $816,400 -0.2% |
| 2020 | $14,225 +133.6% | $818,100 +176.3% |
| 2019 | $6,090 +278% | $296,100 +280.6% |
| 2018 | $1,611 | $77,800 |
Find assessor info on the county website
Monthly payment
Est. payment
Payment breakdown
Explore the cost of this home by adjusting the details. Changes won't be saved.Climate risks
Neighborhood: 57745
Nearby schools
GreatSchools rating
- 7/10Hill City Elementary - 02Grades: PK-5Distance: 0.3 mi
- 6/10Hill City Middle School - 04Grades: 6-8Distance: 0.3 mi
- 9/10Hill City High School - 01Grades: 9-12Distance: 0.4 mi
Schools provided by the listing agent
- District: Hill City/Keystone
Source: Black Hills AOR. This data may not be complete. We recommend contacting the local school district to confirm school assignments for this home.
- $176,500-- bd-- ba470 sqft23947 Thompson Dr, Hill City, SD 57745Off Market
- $918,2003 bd3 ba1.5k sqft23974 Thompson Dr, Hill City, SD 57745Off Market

- $404,4003 bd1 ba912 sqft23945 Thompson Dr, Hill City, SD 57745Off Market
- $104,700-- bd-- ba470 sqft23947 Thompson Dr, Hill City, SD 57745Off Market

- $430,9004 bd2 ba1.9k sqft135 Ponderosa Ave, Hill City, SD 57745Off Market
- $397,4002 bd2 ba1.2k sqft119 Ponderosa Ave, Hill City, SD 57745Off Market
- $531,7003 bd2 ba1.8k sqft111 Ponderosa Ave, Hill City, SD 57745Off Market
- $30,5000.5 Acres151 Ponderosa Ave, Hill City, SD 57745Off Market
A local agent can set up tours, give advice and negotiate with sellers.
A local lender can help you make sure your offer is ready when you are.
Similar homes
- $1,295,0003 bd3 ba3.6k sqft23995 Towering Pines Ln, Hill City, SD 57745For Sale
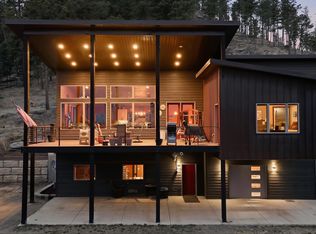 MLS ID #88009, Lori M Svoboda. Mount Rushmore Area AOR
 - $2,000,0004 bd4 ba2.6k sqft7810 Labrador Trl, Rapid City, SD 57702For Sale
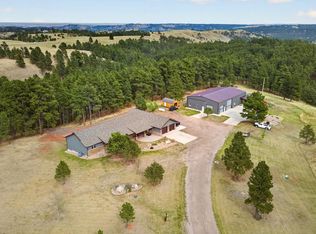 MLS ID #89057, Henry Ulrich. Mount Rushmore Area AOR
 - $1,699,9994 bd4 ba3.6k sqft11758 W Highway 44, Rapid City, SD 57702For Sale
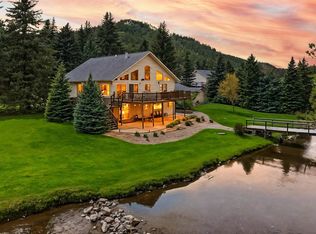 MLS ID #88510, Nichole Biegler. Mount Rushmore Area AOR
 - $1,625,0006 bd5 ba4.3k sqft13365 Silver Mountain Rd, Rapid City, SD 57702For Sale
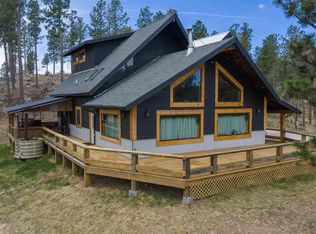 MLS ID #87845, TJ Wojtanowicz. Mount Rushmore Area AOR
 - $1,950,0005 bd5 ba3.6k sqft23822 Ranch View Ct, Rapid City, SD 57702For SaleMLS ID #177162, TONY HENSLEY, RE/MAX RESULTS. Black Hills AOR
- $1,700,0003 bd3 ba2.5k sqft13639 Highway 40, Keystone, SD 57751For SaleMLS ID #81475, Ron Bradeen. Mount Rushmore Area AOR
- $1,299,0004 bd3 ba3.9k sqft22734 S Rochford Rd, Hill City, SD 57745For SaleMLS ID #89371, Faith C Lewis. Mount Rushmore Area AOR
- $1,500,0003 bd3 ba2.4k sqft13045 Box Elder Dr, Rapid City, SD 57702For SaleMLS ID #179659, KAREN SODERQUIST, RE/MAX RESULTS. Black Hills AOR
- $1,750,0003 bd2 ba2.7k sqft851 Catron Blvd, Rapid City, SD 57701For SaleMLS ID #177837, RYAN MICHAEL HALL, PREMIER PROPERTIES, LLC. Black Hills AOR
- $1,499,0004 bd5 ba4.3k sqft13849 Melvin Rd, Hermosa, SD 57744For SaleMLS ID #87872, Suzette Pickar. Mount Rushmore Area AOR
- $1,500,0003 bd3 ba3.2k sqft13179 Bridge Ln, Rapid City, SD 57702For SaleMLS ID #175996, ANDREA EDDY, BERKSHIRE HATHAWAY HOMESERVICES MIDWEST REALTY. Black Hills AOR
- $1,699,0004 bd3 ba3.8k sqft10255 Echo Valley Ct, Rapid City, SD 57702For SaleMLS ID #87972, Faith C Lewis. Mount Rushmore Area AOR
- $1,199,0004 bd4 ba3.4k sqft12375 Hall Dr, Custer, SD 57730For SaleMLS ID #87284, Faith C Lewis. Mount Rushmore Area AOR
- $1,495,0003 bd2 ba2.5k sqft7450 Dark Canyon Rd, Rapid City, SD 57702For SaleMLS ID #179515, TOM RAU, RE/MAX RESULTS. Black Hills AOR
- $974,9504 bd3 ba3.6k sqft23276 Clear Creek Rd, Rapid City, SD 57702For SaleMLS ID #87599, Anne Fuchs. Mount Rushmore Area AOR
- $2,499,0003 bd5 ba4k sqft24452 Trackers Trl, Custer, SD 57751For SaleMLS ID #87631, Faith C Lewis. Mount Rushmore Area AOR
- $1,200,0004 bd4 ba3.4k sqft8205 Red Deer Dr, Rapid City, SD 57702For SaleMLS ID #179964, SHAUNA SCHROEDER, KELLER WILLIAMS REALTY BLACK HILLS. Black Hills AOR
- $1,200,0004 bd3 ba3.1k sqft250 Timberline Ct, Rapid City, SD 57702For SaleMLS ID #179721, KAREN SODERQUIST, RE/MAX RESULTS. Black Hills AOR
- $1,195,0003 bd2 ba1.8k sqft11821 Diamond Rd, Custer, SD 57730For SaleMLS ID #87921, Glenna Johnson. Mount Rushmore Area AOR
- $1,075,0004 bd4 ba4k sqft25278 Wittrock Rd, Custer, SD 57730For SaleMLS ID #88260, Andrea Ronning. Mount Rushmore Area AOR
