CALLING ALL HORSE LOVERS & outdoor enthusiasts! You can ride your horses, ATV's or hike, right into the National Forest to nearby restaurants. The most perfect horse property that you could dream up! Oodles of upgrades! Log home on 10+ ac bordering USFS lands! Over $250,000 put into the rockwork that leads you to the covered front porch. Inside boasts a chef's delight kitchen w/tons of cabinets, high-end appliances & tiered center island. Separate pantry has laundry hook ups & more built-in cabinets. Dining area & great room have soaring vaulted ceiling, walls of windows & cozy gas fireplace. Main floor master suite w/fireplace has ensuite bath w/double vanity, shower, jetted jacuzzi tub & walk-in closet. Loft sports a 2nd family/game rm. Freshly painted lower level w/new light fixtures hosts 3rd large family rm & 3 ample bdrms (1 NC) w/new carpet, full bath & laundry/utility rm. 34x34 metal building holds hay & trailer storage attached to 36x36 building that houses 4 high-end horse stalls w/auto waterers & individual outdoor runs, hot/cold heated wash bay & heated tack room w/sink. A 12x24 run-in shed connects this & additional 30x38 metal building that offers shop space or maybe more horse stalls. Ride directly on USFS lands plus train in the 100x200 RIDING ARENA!! Two pasture areas w/steel &/or split rail fencing. 2-car log-sided heated garage, new lights & loft w/cedar closet. Perfect combination of log home in the woods & dreamy horse property you have been looking for!
For sale
Price cut: $51K (7/23)
$1,699,000
10255 Echo Valley Ct, Rapid City, SD 57702
4beds
3,834sqft
:
Get pre-qualified$10,316/mo
Site Built
Built in 2001
10.2 Acres Lot
$1,600,700 Zestimate®
$443/sqft
$-- HOA
What's special
Cozy gas fireplaceWalls of windowsTiered center islandHigh-end appliances
- 131 days |
- 869 |
- 49 |
Zillow last checked:
Listing updated:
Listed by:
Faith C Lewis,
Lewis Realty
Source: Mount Rushmore Area AOR,MLS#: 87972
Facts & features
Interior
Bedrooms & bathrooms
- Bedrooms: 4
- Bathrooms: 3
- Full bathrooms: 2
- 1/2 bathrooms: 1
- Main level bathrooms: 2
- Main level bedrooms: 1
Primary bedroom
- Level: Main
Bedroom 2
- Level: Basement
Bedroom 3
- Level: Basement
Bedroom 4
- Description: non-conforming
- Level: Basement
Dining room
- Level: Main
Kitchen
- Level: Main
Living room
- Level: Main
Heating
- Propane
Cooling
- Refrig. C/Air
Appliances
- Included: Refrigerator, Microwave, Washer, Dryer
- Laundry: In Basement
Features
- Vaulted Ceiling(s), Walk-In Closet(s), Ceiling Fan(s), Granite Counters
- Flooring: Carpet, Wood, Tile, Vinyl
- Basement: Full
- Number of fireplaces: 2
- Fireplace features: Insert, Gas Log, Living Room
Interior area
- Total structure area: 3,834
- Total interior livable area: 3,834 sqft
Video & virtual tour
Property
Parking
- Total spaces: 4
- Parking features: Four or More Car, Detached, RV Access/Parking, Garage Door Opener
- Garage spaces: 4
Features
- Levels: One and One Half
- Stories: 1
- Patio & porch: Porch Covered, Open Deck
- Spa features: Bath
Lot
- Size: 10.2 Acres
- Features: Few Trees, Lawn, Trees, Horses Allowed
Details
- Additional structures: Barn(s), Outbuilding
- Parcel number: 14570109
- Horses can be raised: Yes
- Horse amenities: Corral/Stable
Construction
Type & style
- Home type: SingleFamily
- Property subtype: Site Built
Materials
- Log
- Roof: Composition
Condition
- Year built: 2001
Community & HOA
Community
- Subdivision: Canyon Place Subdivision
HOA
- Amenities included: Horse Facilities, None
Location
- Region: Rapid City
Financial & listing details
- Price per square foot: $443/sqft
- Tax assessed value: $748,537
- Annual tax amount: $9,038
- Date on market: 4/1/2026
- Listing terms: Cash,New Loan
- Road surface type: Unimproved
Estimated market value
$1,600,700
$1.52M - $1.68M
$4,589/mo
Price history
| Date | Event | Price |
|---|---|---|
| 7/23/2026 | Price change | $1,699,000-2.9%$443/sqft |
Source:  Mount Rushmore Area AOR #87972 Report a problem Mount Rushmore Area AOR #87972 Report a problem | ||
| 7/10/2026 | Price change | $1,750,000-2.5%$456/sqft |
Source: Mount Rushmore Area AOR #87972 Report a problem | ||
| 5/11/2026 | Price change | $1,795,000-2.9%$468/sqft |
Source: Mount Rushmore Area AOR #87972 Report a problem | ||
| 4/1/2026 | Listed for sale | $1,849,000+85.1%$482/sqft |
Source: Mount Rushmore Area AOR #87972 Report a problem | ||
| 6/16/2021 | Sold | $999,000+37%$261/sqft |
Source: Public Record Report a problem | ||
| 9/24/2019 | Listing removed | $729,000$190/sqft |
Source: Keller Williams Realty Black Hills Custer #60655 Report a problem | ||
| 9/5/2019 | Pending sale | $729,000$190/sqft |
Source: Keller Williams Realty Black Hills Custer #60655 Report a problem | ||
| 6/28/2019 | Price change | $729,000-2.7%$190/sqft |
Source: Keller Williams Realty Black Hills #60655 Report a problem | ||
| 5/9/2019 | Listed for sale | $749,000$195/sqft |
Source: Keller Williams Realty Black Hills #60655 Report a problem | ||
| 3/8/2019 | Pending sale | $749,000$195/sqft |
Source: Keller Williams Realty Black Hills Custer #60655 Report a problem | ||
| 3/4/2019 | Listed for sale | $749,000$195/sqft |
Source: Keller Williams Realty Black Hills Custer #60655 Report a problem | ||
| 11/1/2018 | Listing removed | $749,000$195/sqft |
Source: THE REAL ESTATE GROUP, INC. #141054 Report a problem | ||
| 4/24/2018 | Listed for sale | $749,000$195/sqft |
Source: THE REAL ESTATE GROUP, INC. #137634 Report a problem | ||
Public tax history
| Year | Property taxes | Tax assessment |
|---|---|---|
| 2025 | $9,038 -3.4% | $748,537 |
| 2024 | $9,358 -3.7% | $748,537 |
| 2023 | $9,720 | $748,537 |
| 2022 | -- | $748,537 +49.5% |
| 2021 | $7,163 +12% | $500,576 +5% |
| 2020 | $6,398 +1.3% | $476,739 |
| 2019 | $6,318 -0.4% | $476,739 |
| 2018 | $6,344 | $476,739 |
| 2017 | $6,344 | $476,739 |
| 2016 | -- | $476,739 |
| 2015 | $7,026 | $476,739 |
| 2013 | $7,026 | $476,739 |
Find assessor info on the county website
Monthly payment
Est. payment
Payment breakdown
Explore the cost of this home by adjusting the details. Changes won't be saved.Climate risks
Neighborhood: 57702
Nearby schools
GreatSchools rating
- 8/10Pinedale Elementary - 11Grades: K-5Distance: 6.2 mi
- 5/10West Middle School - 37Grades: 6-8Distance: 7.4 mi
- 5/10Stevens High School - 42Grades: 9-12Distance: 7.1 mi
Schools provided by the listing agent
- District: Rapid City
Source: Mount Rushmore Area AOR. This data may not be complete. We recommend contacting the local school district to confirm school assignments for this home.
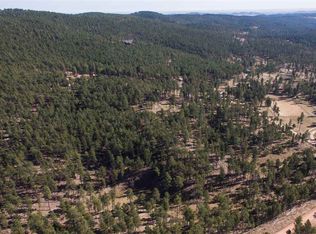
- $135,00013.7 acres10250 Echo Valley Ct, Rapid City, SD 57702Sold
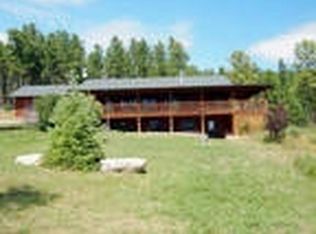
- $936,2003 bd3 ba1.6k sqft10251 Echo Valley Ct, Rapid City, SD 57702Off Market
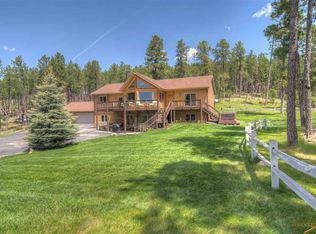
- $959,6004 bd4 ba3.6k sqft9950 Echo Valley Ct, Rapid City, SD 57702Off Market
- $1,182,7004 bd2 ba4k sqft10275 Echo Valley Ct, Rapid City, SD 57702Off Market
- $801,000-- bd-- ba1.5k sqft7100 Pinewood Ct, Rapid City, SD 57702Off Market
- $2,042,922-- bd-- ba-- sqft9951 Echo Valley Ct, Rapid City, SD 57702Off Market
- $597,800-- bd-- ba-- sqft10520 Canyon Pl, Rapid City, SD 57702Off Market
- $985,400-- bd-- ba-- sqft10800 Canyon Pl, Rapid City, SD 57702Off Market
A local agent can set up tours, give advice and negotiate with sellers.
A local lender can help you make sure your offer is ready when you are.
Similar homes
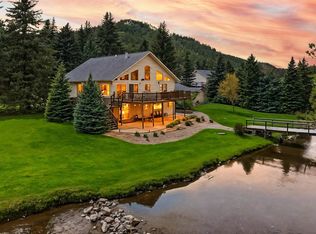
- $1,699,9994 bd4 ba3.6k sqft11758 W Highway 44, Rapid City, SD 57702For Sale
 MLS ID #88510, Nichole Biegler. Mount Rushmore Area AOR
 - $1,089,0004 bd3 ba3k sqft8151 Labrador Trl, Rapid City, SD 57702For Sale
 MLS ID #180370, GENE HENSLEY, RE/MAX RESULTS. Black Hills AOR
 - $1,500,0003 bd3 ba2.4k sqft13045 Box Elder Dr, Rapid City, SD 57702For Sale
 MLS ID #179659, KAREN SODERQUIST, RE/MAX RESULTS. Black Hills AOR
 - $1,200,0004 bd4 ba3.4k sqft8205 Red Deer Dr, Rapid City, SD 57702For Sale
 MLS ID #179964, SHAUNA SCHROEDER, KELLER WILLIAMS REALTY BLACK HILLS. Black Hills AOR
 - $1,500,0003 bd3 ba3.2k sqft13179 Bridge Ln, Rapid City, SD 57702For SaleMLS ID #175996, ANDREA EDDY, BERKSHIRE HATHAWAY HOMESERVICES MIDWEST REALTY. Black Hills AOR
- $1,625,0006 bd5 ba4.3k sqft13365 Silver Mountain Rd, Rapid City, SD 57702For SaleMLS ID #87845, TJ Wojtanowicz. Mount Rushmore Area AOR
- $2,000,0004 bd4 ba2.6k sqft7810 Labrador Trl, Rapid City, SD 57702For SaleMLS ID #89057, Henry Ulrich. Mount Rushmore Area AOR
- $1,100,0005 bd3 ba4.3k sqft13130 Geary Blvd, Rapid City, SD 57702For SaleMLS ID #179068, ED DREYER, RE/MAX ADVANTAGE. Black Hills AOR
- $1,495,0003 bd2 ba2.5k sqft7450 Dark Canyon Rd, Rapid City, SD 57702For SaleMLS ID #179515, TOM RAU, RE/MAX RESULTS. Black Hills AOR
- $865,0004 bd2 ba2.9k sqft12976 Bogus Jim Rd, Rapid City, SD 57702For SaleMLS ID #179372, STEVEN ANDERSON, ASSIST 2 SELL/BUYERS & SELLERS REAL. Black Hills AOR
- $1,200,0004 bd3 ba3.1k sqft250 Timberline Ct, Rapid City, SD 57702For SaleMLS ID #179721, KAREN SODERQUIST, RE/MAX RESULTS. Black Hills AOR
- $1,850,0004 bd4 ba4.5k sqft109 Sherman St, Silver City, SD 57702For SaleMLS ID #87815, Lori L Barnett. Mount Rushmore Area AOR
- $875,0004 bd3 ba2.2k sqft23033 Hisega Rd, Rapid City, SD 57702For SaleMLS ID #179716, MISTI M BROWN, ENGEL & VOELKERS BLACK HILLS, LLC. Black Hills AOR
- $1,499,0004 bd4 ba5.7k sqft10131 N Ponderosa Dr, Black Hawk, SD 57718For SaleMLS ID #88491, Sidney Toennies. Mount Rushmore Area AOR
- $974,9504 bd3 ba3.6k sqft23276 Clear Creek Rd, Rapid City, SD 57702For SaleMLS ID #87599, Anne Fuchs. Mount Rushmore Area AOR
- $1,875,0005 bd3 ba3.2k sqft14116 Sturgis Rd, Piedmont, SD 57769For SaleMLS ID #87798, Kade J Welfl. Mount Rushmore Area AOR
- $899,0004 bd3 ba3.8k sqft4014 Wonderland Ct, Rapid City, SD 57702For SaleMLS ID #180328, JESSE GREENWAY, PREMIER PROPERTIES, LLC. Black Hills AOR
- $1,315,0006 bd-- ba5k sqft22600 Jenny Gulch Rd, Silver City, SD 57702For SaleMLS ID #175829, AMY HOOK, RE/MAX ADVANTAGE. Black Hills AOR
- $1,400,0005 bd3 ba3.5k sqft13596 Frontier Loop, Piedmont, SD 57769For SaleMLS ID #89612, Suzette Pickar. Mount Rushmore Area AOR
- $995,0004 bd3 ba2.6k sqft22907 Flume Ln, Rapid City, SD 57702For SaleMLS ID #89275, Jeffrey Lawler. Mount Rushmore Area AOR
