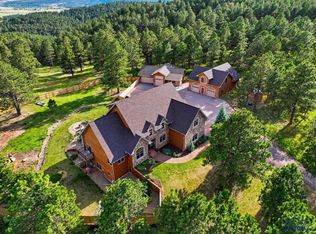
Experience luxury, privacy, and breathtaking wooded views in this exceptional 6,600 sq ft custom dream property on nearly 4 acres,offering refined living and retreat-style comfort throughout. The main level features an open-concept kitchen and living room withexpansive windows, a chef’s kitchen with gas stove, pot filler, and walk-in pantry, a formal dining room, and a dedicated office. Theprimary suite is a true sanctuary with a spa-inspired ensuite and a custom walk-in closet complete with built-in laundry. A fully finished,oversized attached 2-car garage adds everyday convenience with 8-foot garage doors, heated floors, and a heated driveway. Half bathis located convenientlly off the garage. Upstairs, you’ll find three oversized bedrooms, a spacious full bathroom with double sinks, asecond laundry room, generous storage, and an impressive theatre room with a lofted hangout or additional sleeping space. The walkoutbasement adds incredible versatility with a large family room, two bonus rooms ideal for a home gym and non-conforming bedroom, a fullbathroom with sauna, a kitchenette, abundant storage, and access to the oversized under-garage with a woodworking area. Outdoorliving shines with a large deck, hot tub, above-ground pool with custom deck surround, and a beautiful patio featuring a pizza oven—allsurrounded by serene wooded views that make this property feel like a private getaway. This rare offering blends elegance, comfort, andunforgettable spaces inside and out.
For sale
Price cut: $50K (6/19)
$1,499,000
10131 N Ponderosa Dr, Black Hawk, SD 57718
4beds
5,729sqft
:
Get pre-qualified$9,192/mo
Site Built
Built in 2005
3.92 Acres Lot
$1,438,900 Zestimate®
$262/sqft
$-- HOA
What's special
Formal dining roomWalk-in pantrySerene wooded viewsHeated drivewayGenerous storageAbundant storagePot filler
- 86 days |
- 242 |
- 6 |
Zillow last checked:
Listing updated:
Listed by:
Sidney Toennies,
eXp Realty
Source: Mount Rushmore Area AOR,MLS#: 88491
Facts & features
Interior
Bedrooms & bathrooms
- Bedrooms: 4
- Bathrooms: 4
- Full bathrooms: 3
- 1/2 bathrooms: 1
- Main level bedrooms: 1
Primary bedroom
- Description: CUSTOM CLOSET W/ LAUNDRY
- Level: Main
- Area: 272
- Dimensions: 16 x 17
Bedroom 2
- Level: Upper
- Area: 405
- Dimensions: 15 x 27
Bedroom 3
- Level: Upper
- Area: 270
- Dimensions: 18 x 15
Bedroom 4
- Level: Upper
- Area: 196
- Dimensions: 14 x 14
Dining room
- Description: FORMAL
- Level: Main
- Area: 204
- Dimensions: 12 x 17
Kitchen
- Level: Main
- Dimensions: 17 x 23
Living room
- Level: Main
- Area: 288
- Dimensions: 18 x 16
Heating
- Propane, Hot Water, Radiant Ceiling
Cooling
- Refrig. C/Air
Appliances
- Included: Dishwasher, Refrigerator, Gas Range Oven, Microwave
- Laundry: Main Level, Upper Level
Features
- Wet Bar, Vaulted Ceiling(s), Walk-In Closet(s), Ceiling Fan(s), Granite Counters, Den/Study, Office, Game Room, Workshop
- Flooring: Carpet, Laminate
- Basement: Full,Walk-Out Access,Finished
- Number of fireplaces: 2
- Fireplace features: Two
Interior area
- Total structure area: 5,729
- Total interior livable area: 5,729 sqft
Property
Parking
- Total spaces: 3
- Parking features: Three Car, Attached, Underground, Garage Door Opener
- Attached garage spaces: 3
Features
- Levels: Two Story
- Stories: 2
- Patio & porch: Porch Covered, Open Deck
- Has private pool: Yes
- Pool features: Private
- Has spa: Yes
- Spa features: Above Ground, Bath, Sauna/Steam
- Fencing: Garden Area
- Has view: Yes
Lot
- Size: 3.92 Acres
- Features: Wooded, Trees, View
Details
- Parcel number: 157306
Construction
Type & style
- Home type: SingleFamily
- Property subtype: Site Built
Materials
- Frame
- Roof: Composition
Condition
- Year built: 2005
Community & HOA
Community
- Subdivision: Western Heights
Location
- Region: Black Hawk
Financial & listing details
- Price per square foot: $262/sqft
- Tax assessed value: $652,782
- Annual tax amount: $6,718
- Date on market: 5/4/2026
Estimated market value
$1,438,900
$1.37M - $1.51M
$4,249/mo
Price history
| Date | Event | Price |
|---|---|---|
| 6/19/2026 | Price change | $1,499,000-3.2%$262/sqft |
Source:  Black Hills AOR #178807 Report a problem Black Hills AOR #178807 Report a problem | ||
| 5/3/2026 | Listed for sale | $1,549,000+4.4%$270/sqft |
Source: Black Hills AOR #178807 Report a problem | ||
| 4/20/2026 | Listing removed | $1,484,000$259/sqft |
Source: NY State MLS #11693370 Report a problem | ||
| 4/16/2026 | Listed for sale | $1,484,000$259/sqft |
Source: NY State MLS #11693370 Report a problem | ||
Public tax history
| Year | Property taxes | Tax assessment |
|---|---|---|
| 2025 | $6,718 +0.2% | $652,782 |
| 2024 | $6,705 -0.2% | $652,782 +4.3% |
| 2023 | $6,720 | $625,726 +4.6% |
| 2022 | -- | $598,226 +17.8% |
| 2021 | $6,019 -2.5% | $508,038 |
| 2020 | $6,170 +25.7% | $508,038 |
| 2019 | $4,908 +1.4% | $508,038 +24.1% |
| 2018 | $4,839 | $409,278 +1.8% |
| 2017 | $4,839 -4.4% | $402,178 |
| 2016 | $5,061 -5.9% | $402,178 |
| 2015 | $5,379 | $402,178 |
| 2013 | $5,379 | $402,178 |
Find assessor info on the county website
Monthly payment
Est. payment
Payment breakdown
Explore the cost of this home by adjusting the details. Changes won't be saved.Climate risks
Neighborhood: 57718
Getting around
0 / 100
Car-DependentNearby schools
GreatSchools rating
- 3/10Black Hawk Elementary - 03Grades: K-5Distance: 2.4 mi
- 5/10West Middle School - 37Grades: 6-8Distance: 7.9 mi
- 5/10Stevens High School - 42Grades: 9-12Distance: 7.8 mi
Schools provided by the listing agent
- District: Rapid City
Source: Mount Rushmore Area AOR. This data may not be complete. We recommend contacting the local school district to confirm school assignments for this home.
- $723,4005 bd3 ba3.5k sqft10121 N Ponderosa Dr, Black Hawk, SD 57718Off Market

- $804,6003 bd2 ba2k sqft10101 N Ponderosa Dr, Black Hawk, SD 57718Off Market
- $87,904-- sqft10110 Candy Ln, Black Hawk, SD 57718Off Market
- $840,5004 bd5 ba3.1k sqft10301 Romel Dr, Black Hawk, SD 57718Off Market

- $155,0003 bd2 ba-- sqft10120 Candy Ln, Black Hawk, SD 57718Sold
- $420,200-- bd-- ba-- sqft10109 Romel Dr, Black Hawk, SD 57718Off Market
- $427,100-- bd-- ba-- sqft10305 Romel Dr, Black Hawk, SD 57718Off Market
- $430,9002 bd2 ba3k sqft7703 High Meadows Rd, Black Hawk, SD 57718Off Market
A local agent can set up tours, give advice and negotiate with sellers.
A local lender can help you make sure your offer is ready when you are.
Similar homes
- $1,650,0005 bd4 ba5.1k sqft5417 Stone Tree Ct, Piedmont, SD 57769New Construction
 MLS ID #179517, COURTNEY BANKER, EXP REALTY. Black Hills AOR
 - $1,400,0005 bd3 ba3.5k sqft13596 Frontier Loop, Piedmont, SD 57769For Sale
 MLS ID #89612, Suzette Pickar. Mount Rushmore Area AOR
 - $799,9004 bd3 ba3.3k sqft4710 Rimrock Dr, Rapid City, SD 57702For Sale
 MLS ID #88139, Ashley Handcock. Mount Rushmore Area AOR
 - $1,200,0004 bd4 ba3.4k sqft8205 Red Deer Dr, Rapid City, SD 57702For Sale
 MLS ID #179964, SHAUNA SCHROEDER, KELLER WILLIAMS REALTY BLACK HILLS. Black Hills AOR
 - $1,065,0004 bd4 ba4.9k sqft10901 Echo Ridge Dr, Rapid City, SD 57702For SaleMLS ID #86930, Jeremy Kahler. Mount Rushmore Area AOR
- $1,699,0004 bd3 ba3.8k sqft10255 Echo Valley Ct, Rapid City, SD 57702For SaleMLS ID #87972, Faith C Lewis. Mount Rushmore Area AOR
- $812,7505 bd3 ba3.1k sqft4451 Westridge Rd, Rapid City, SD 57702For SaleMLS ID #88612, Jaima Knutson. Mount Rushmore Area AOR
- $1,200,0004 bd3 ba3.1k sqft250 Timberline Ct, Rapid City, SD 57702For SaleMLS ID #179721, KAREN SODERQUIST, RE/MAX RESULTS. Black Hills AOR
- $1,500,0003 bd3 ba3.2k sqft13179 Bridge Ln, Rapid City, SD 57702For SaleMLS ID #175996, ANDREA EDDY, BERKSHIRE HATHAWAY HOMESERVICES MIDWEST REALTY. Black Hills AOR
- $1,699,9994 bd4 ba3.6k sqft11758 W Highway 44, Rapid City, SD 57702For SaleMLS ID #88510, Nichole Biegler. Mount Rushmore Area AOR
- $1,349,0004 bd4 ba5.1k sqft3911 City View Dr, Rapid City, SD 57701For SaleMLS ID #179469, LYNDI LIEBELT, THE REAL ESTATE GROUP, INC.. Black Hills AOR
- $774,9994 bd3 ba3k sqft13959 Canyon Spur, Piedmont, SD 57769For SaleMLS ID #178772, CODY BROWN, ENGEL & VOELKERS BLACK HILLS, LLC. Black Hills AOR
- $774,9994 bd3 ba3.3k sqft13959 Other, Piedmont, SD 57769For SaleMLS ID #88458, Cody Brown. Mount Rushmore Area AOR
- $1,265,0005 bd4 ba5.7k sqft8207 Blucksberg Mountain Rd, Sturgis, SD 57785For SaleMLS ID #89184, Madison Shipman. Mount Rushmore Area AOR
- $1,100,0005 bd3 ba4.3k sqft13130 Geary Blvd, Rapid City, SD 57702For SaleMLS ID #179068, ED DREYER, RE/MAX ADVANTAGE. Black Hills AOR
- $1,030,0005 bd3 ba3.2k sqft7080 Elk Creek Rd, Piedmont, SD 57769For SaleMLS ID #178196, TIFFANY KNIGHT, RE/MAX RESULTS. Black Hills AOR
- $1,875,0005 bd3 ba3.2k sqft14116 Sturgis Rd, Piedmont, SD 57769For SaleMLS ID #87798, Kade J Welfl. Mount Rushmore Area AOR
- $1,199,0004 bd4 ba4.4k sqft21665 Galaxy Pl, Piedmont, SD 57769For SaleMLS ID #86712, Cody Brown. Mount Rushmore Area AOR
- $1,175,0005 bd3 ba5.2k sqft13507 Ahyoka Ln, Piedmont, SD 57769New ConstructionMLS ID #178557, TONY MARSHALL, CINC REALTY LLC. Black Hills AOR
- $799,9005 bd3 ba3.7k sqft16729 Willow Wood Rd, Piedmont, SD 57769New ConstructionMLS ID #178779, KEVIN KRUGER, SUN REAL ESTATE. Black Hills AOR
