Listed by Lyndi Liebelt, The Real Estate Group 605-389-2163. Pure class and sophistication describe this remarkable 4 bedroom, 3.5 bath, 1200+sqft 3 car garage home, located only 4 minutes from Monument Health Hospital. Upon entering the home, you are greeted with views of pine trees from the large windows which allow lots of natural light in the well appointed living room, with built in book cases, cabinets and gas fireplace, with one of the best views in the area. The open kitchen and breakfast nook feature floor to ceiling windows, with a center island breakfast bar and absolutely stunning cabinetry. The master suite has his and hers vanities, heated tile floors, large whirlpool tub w/ separate walk in shower and a large walk in closet. Downstairs you will find a very large family room, wet bar, workout room, and three bedrooms, one featuring its own walk in bathroom. Theres another surprise out back, with a large custom built sauna where you can enjoy a beautiful view while relaxing on the large cedar benches.
For sale
Price cut: $76K (6/20)
$1,349,000
3911 City View Dr, Rapid City, SD 57701
4beds
5,151sqft
Single Family Residence
Built in 2001
1.46 Acres Lot
$1,300,200 Zestimate®
$262/sqft
$-- HOA
What's special
Gas fireplaceCenter island breakfast barWet barVery large family roomLarge walk in closetLarge custom built saunaViews of pine trees
- 41 days |
- 603 |
- 29 |
Likely to sell faster than
Zillow last checked:
Listing updated:
Listed by:
LYNDI LIEBELT 605-389-2163,
THE REAL ESTATE GROUP, INC.
Source: Black Hills AOR,MLS#: 179469
Facts & features
Interior
Bedrooms & bathrooms
- Bedrooms: 4
- Bathrooms: 4
- Full bathrooms: 3
- 1/2 bathrooms: 1
Bathroom
- Features: Shower and Tub, Dressing Area, Walk-In Closet(s)
Dining room
- Features: Formal
Heating
- Has Heating (Unspecified Type)
Cooling
- Has cooling: Yes
Features
- Flooring: Carpet, Tile, Hardwood
- Basement: Walk-Out Access
- Number of fireplaces: 2
Interior area
- Total structure area: 5,151
- Total interior livable area: 5,151 sqft
Property
Parking
- Total spaces: 3
- Parking features: Attached, Heated Garage, Three Car
- Attached garage spaces: 3
- Has uncovered spaces: Yes
- Details: Garage Size(1292 square ft), Driveway Exposure(North)
Features
- Has spa: Yes
- Spa features: Jet Tub
- Fencing: Chain Link
- Has view: Yes
- View description: Hills, Trees/Woods, Neighborhood
Lot
- Size: 1.46 Acres
- Features: Level, Rolling Slope
Details
- Parcel number: 3714253014
Construction
Type & style
- Home type: SingleFamily
- Architectural style: Ranch
- Property subtype: Single Family Residence
Materials
- Roof: Composition
Condition
- Year built: 2001
Community & HOA
Community
- Subdivision: Terracita Hglts
HOA
- Amenities included: None
- Services included: None
Location
- Region: Rapid City
Financial & listing details
- Price per square foot: $262/sqft
- Tax assessed value: $1,351,900
- Annual tax amount: $12,559
- Date on market: 6/11/2026
Estimated market value
$1,300,200
$1.24M - $1.37M
$4,848/mo
Price history
| Date | Event | Price |
|---|---|---|
| 6/20/2026 | Price change | $1,349,000-5.3%$262/sqft |
Source:  Black Hills AOR #179469 Report a problem Black Hills AOR #179469 Report a problem | ||
| 6/11/2026 | Listed for sale | $1,425,000+14.5%$277/sqft |
Source: Black Hills AOR #179469 Report a problem | ||
| 9/15/2022 | Sold | $1,245,000-3.9%$242/sqft |
Source: Agent Provided Report a problem | ||
| 8/9/2022 | Pending sale | $1,295,000$251/sqft |
Source:  RE/MAX International #159689 Report a problem RE/MAX International #159689 Report a problem | ||
| 8/9/2022 | Contingent | $1,295,000$251/sqft |
Source: Black Hills AOR #159689 Report a problem | ||
| 6/16/2022 | Listed for sale | $1,295,000$251/sqft |
Source: Black Hills AOR #159689 Report a problem | ||
Public tax history
| Year | Property taxes | Tax assessment |
|---|---|---|
| 2025 | $12,559 +0.5% | $1,351,900 +19.3% |
| 2024 | $12,496 +12.9% | $1,133,100 +2.8% |
| 2023 | $11,069 -3.9% | $1,102,000 +22.2% |
| 2022 | $11,520 | $901,800 +6.1% |
| 2021 | -- | $849,800 +10.6% |
| 2020 | $10,749 -0.1% | $768,300 +1.1% |
| 2019 | $10,761 -1.1% | $760,300 -0.8% |
| 2018 | $10,880 -2.2% | $766,400 -4.7% |
| 2017 | $11,126 | $803,800 +12.7% |
| 2016 | $11,126 +7.2% | $713,500 +2.3% |
| 2015 | $10,381 | $697,400 +2.9% |
| 2014 | $10,381 | $677,800 +7.5% |
| 2012 | -- | $630,400 |
Find assessor info on the county website
Monthly payment
Est. payment
Payment breakdown
Explore the cost of this home by adjusting the details. Changes won't be saved.Climate risks
Neighborhood: 57701
Nearby schools
GreatSchools rating
- 7/10Grandview Elementary - 06Grades: K-5Distance: 1.1 mi
- 3/10South Middle School - 36Grades: 6-8Distance: 1.5 mi
- 2/10Central High School - 41Grades: 9-12Distance: 2.9 mi
Schools provided by the listing agent
- District: Rapid City
Source: Black Hills AOR. This data may not be complete. We recommend contacting the local school district to confirm school assignments for this home.
- $678,1003 bd3 ba1.7k sqft3912 City View Dr, Rapid City, SD 57701Off Market
- $766,1004 bd3 ba1.9k sqft3905 City View Dr, Rapid City, SD 57701Off Market
- $689,0005 bd3 ba1.7k sqft1031 Alta Vista Dr, Rapid City, SD 57701Off Market
- $87,6000.52 Acres3919 City View Dr, Rapid City, SD 57701Off Market
- $532,2005 bd3 ba2.4k sqft3918 City View Dr, Rapid City, SD 57701Off Market
- $720,2003 bd3 ba2.3k sqft1101 Alta Vista Dr, Rapid City, SD 57701Off Market
- $470,0003 bd3 ba2.7k sqft1021 Alta Vista Dr, Rapid City, SD 57701Sold
- $998,2004 bd3 ba2.1k sqft3925 City View Dr, Rapid City, SD 57701Off Market
A local agent can set up tours, give advice and negotiate with sellers.
A local lender can help you make sure your offer is ready when you are.
Similar homes
- $1,175,0006 bd3 ba4.6k sqft1348 Panorama Cir, Rapid City, SD 57701New Construction
 MLS ID #179437, YANNI GEORGAS, RE/MAX RESULTS. Black Hills AOR
 - $1,725,0005 bd5 ba6.2k sqft4818 Enchanted Pines Dr, Rapid City, SD 57701For Sale
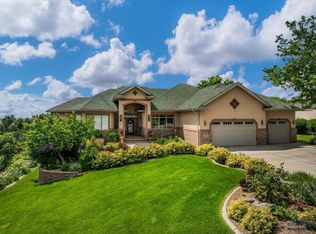 MLS ID #179757, KATHY SUNDBY, SUN REAL ESTATE. Black Hills AOR
 - $1,099,0003 bd4 ba4.1k sqft1537 Tablerock Rd, Rapid City, SD 57701For Sale
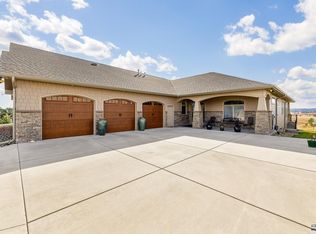 MLS ID #180024, GENE HENSLEY, RE/MAX RESULTS. Black Hills AOR
 - $1,730,0006 bd9 ba6.9k sqft3937 City View Dr, Rapid City, SD 57701For Sale
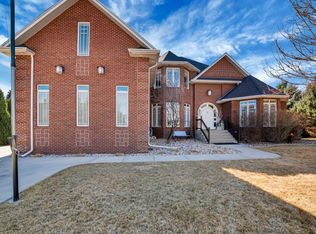 MLS ID #87710, Jennifer Landguth. Mount Rushmore Area AOR
 - $974,9995 bd4 ba4k sqft1015 Enchantment Rd, Rapid City, SD 57701For Sale By Owner
- $949,0004 bd4 ba4.3k sqft7120 Prestwick Rd, Rapid City, SD 57702For SaleMLS ID #89552, TJ Wojtanowicz. Mount Rushmore Area AOR
- $1,275,0004 bd3 ba3.6k sqft7020 Prestwick Rd, Rapid City, SD 57702For SaleMLS ID #88681, John Wiles. Mount Rushmore Area AOR
- $930,0005 bd4 ba3.8k sqft4920 Enchanted Pines Dr, Rapid City, SD 57701For SaleMLS ID #179216, KEVIN KUEHN, SOUTH DAKOTA REAL ESTATE CO. Black Hills AOR
- $1,200,0004 bd4 ba3.4k sqft8205 Red Deer Dr, Rapid City, SD 57702For SaleMLS ID #179964, SHAUNA SCHROEDER, KELLER WILLIAMS REALTY BLACK HILLS. Black Hills AOR
- $1,200,0004 bd3 ba3.1k sqft250 Timberline Ct, Rapid City, SD 57702For SaleMLS ID #179721, KAREN SODERQUIST, RE/MAX RESULTS. Black Hills AOR
- $1,750,0003 bd2 ba2.7k sqft851 Catron Blvd, Rapid City, SD 57701For SaleMLS ID #177837, RYAN MICHAEL HALL, PREMIER PROPERTIES, LLC. Black Hills AOR
- $725,0006 bd3 ba4.2k sqft1302 Saint Cloud St, Rapid City, SD 57701For SaleMLS ID #179859, CINDY GUTHRIE, RE/MAX ADVANTAGE. Black Hills AOR
- $799,9004 bd3 ba3.3k sqft3300 Sheridan Lake Rd, Rapid City, SD 57702For SaleMLS ID #179596, TONY HENSLEY, RE/MAX RESULTS. Black Hills AOR
- $889,0004 bd4 ba4k sqft3115 Stockade Dr, Rapid City, SD 57702For SaleMLS ID #179854, LORI REARICK, COLDWELL BANKER BLACK HILLS LEGACY. Black Hills AOR
- $1,300,0004 bd4 ba4.6k sqft13866 Battle Creek Rd, Hermosa, SD 57744For SaleMLS ID #179720, JEN BRANDRUP, EXP REALTY. Black Hills AOR
- $759,0004 bd3 ba2.9k sqft22318 Lucky Ln, Rapid City, SD 57701For SaleMLS ID #89191, Justin Carlyle. Mount Rushmore Area AOR
- $1,149,0004 bd3 ba2.6k sqft22907 Flume Ln, Rapid City, SD 57702For SaleMLS ID #89275, Jeffrey Lawler. Mount Rushmore Area AOR
- $1,100,0005 bd3 ba4.3k sqft13130 Geary Blvd, Rapid City, SD 57702For SaleMLS ID #179068, ED DREYER, RE/MAX ADVANTAGE. Black Hills AOR
- $1,100,0005 bd3 ba3.4k sqft4811 Cliff Dr, Rapid City, SD 57702For SaleMLS ID #171738, ED DREYER, RE/MAX ADVANTAGE. Black Hills AOR
- $1,699,9994 bd4 ba3.6k sqft11758 W Highway 44, Rapid City, SD 57702For SaleMLS ID #88510, Nichole Biegler. Mount Rushmore Area AOR
