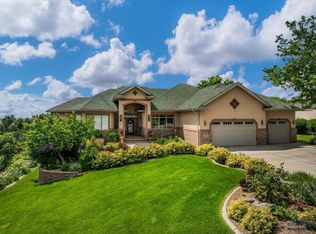
Traditions begin at home...let yours begin at 3937 City View Drive. Overlooking a private & serene canyon in SE Rapid City near Monument Health, schools, dining & entertainment, this masterfully crafted 1.5-story brick estate offers traditional grandeur with a modern approachable edge. You will love the walnut floors, high quality craftsmanship, solid doors, craftsman columns, plus the spacious rooms & fabulous flow from the Main Floor Primary Retreat, Great Room, 5 secondary En-suites, 2 ½ baths, Private Dining , Main level Office, an amazing DECK w/ view, Bonus room, Game Room & Bar, Media Room, Family Room, 2 laundry rooms, & finished Storage all with detailing that exudes high-quality sophistication. The heart of the home is a dramatic 2-story family room with a gas fireplace, flowing seamlessly into the large gourmet kitchen w/a massive granite island & countertops, maple cabinetry, a gas range/oven-plus built-in oven & an enticing Sunroom. The Primary Retreat is a true sanctuary, boasting a sitting area, Private access to your deck & a spa-like bath with a steam shower, jetted tub, & 2 separate WIC. A guest Half bath, the laundry w/ half bath & a mudroom complete the main level. The Second Level Features 3 En-suites & a fun Attic Bonus Room. The walk-out lower level is an entertainment mecca featuring high ceilings, a full bar w/ refrig & dishwasher, a wine cellar, media room, large “party bath” & a billiard/game center, a family room, storage & a second laundry room,
For sale
Price cut: $50K (6/3)
$1,730,000
3937 City View Dr, Rapid City, SD 57701
6beds
6,961sqft
Site Built
Built in 2003
0.29 Acres Lot
$1,636,500 Zestimate®
$249/sqft
$-- HOA
What's special
Gas fireplaceFamily roomPrivate diningGreat roomJetted tubLarge gourmet kitchenFinished storage
- 134 days |
- 430 |
- 12 |
Zillow last checked:
Listing updated:
Listed by:
Jennifer Landguth,
Hegg Realtors, Deadwood
Source: Mount Rushmore Area AOR,MLS#: 87710
Facts & features
Interior
Bedrooms & bathrooms
- Bedrooms: 6
- Bathrooms: 9
- Full bathrooms: 7
- 1/2 bathrooms: 2
- Main level bathrooms: 3
- Main level bedrooms: 1
Primary bedroom
- Description: Sitting area, spa bath
- Level: Main
- Area: 380
- Dimensions: 20 x 19
Bedroom 2
- Level: Upper
- Area: 270
- Dimensions: 18 x 15
Bedroom 3
- Level: Upper
- Area: 182
- Dimensions: 14 x 13
Bedroom 4
- Level: Upper
- Area: 182
- Dimensions: 14 x 13
Dining room
- Description: Bay Window built in
- Level: Main
- Area: 252
- Dimensions: 14 x 18
Family room
- Description: Near Media, Game, bar/gam
Kitchen
- Description: Huge w/ Sunroom included
- Level: Main
- Dimensions: 31 x 24
Living room
- Description: 2 story w/ fireplace
- Level: Main
- Area: 440
- Dimensions: 20 x 22
Heating
- Natural Gas, Forced Air
Cooling
- Refrig. C/Air
Appliances
- Included: Dishwasher, Disposal, Refrigerator, Gas Range Oven, Microwave, Washer, Dryer, Water Softener Owned, Oven
- Laundry: Main Level, In Basement
Features
- Wet Bar, Vaulted Ceiling(s), Walk-In Closet(s), Ceiling Fan(s), Granite Counters, Mud Room, Den/Study, Loft, Office, Game Room, Workshop, Sun Room
- Flooring: Carpet, Wood, Tile, Laminate
- Windows: Bay Window(s), Casement, Clad, Metal, Window Coverings(Some)
- Basement: Full,Walk-Out Access,Finished,Exterior Entry
- Number of fireplaces: 1
- Fireplace features: One, Living Room
Interior area
- Total structure area: 6,961
- Total interior livable area: 6,961 sqft
Video & virtual tour
Property
Parking
- Total spaces: 3
- Parking features: Three Car, Attached, Underground, Garage Door Opener
- Attached garage spaces: 3
Features
- Levels: One and One Half
- Stories: 1
- Patio & porch: Covered Patio, Covered Deck, Covered Stoop, Gazebo, Sunroom
- Exterior features: Sprinkler System, Lighting
- Spa features: Bath, Sauna/Steam
- Fencing: Partial
- Has view: Yes
Lot
- Size: 0.29 Acres
- Features: Cul-De-Sac, Views, Lawn, Rock, Trees, View
Details
- Parcel number: 3714278007
Construction
Type & style
- Home type: SingleFamily
- Property subtype: Site Built
Materials
- Frame
- Foundation: Poured Concrete Fd.
- Roof: Composition
Condition
- Year built: 2003
Community & HOA
Community
- Security: Smoke Detector(s)
- Subdivision: Terracita Highlights
HOA
- Amenities included: None
- Services included: None
Location
- Region: Rapid City
Financial & listing details
- Price per square foot: $249/sqft
- Tax assessed value: $1,586,300
- Annual tax amount: $17,144
- Date on market: 3/10/2026
- Listing terms: Cash,New Loan
- Road surface type: Paved
Estimated market value
$1,636,500
$1.55M - $1.72M
$3,304/mo
Price history
| Date | Event | Price |
|---|---|---|
| 6/3/2026 | Price change | $1,730,000-2.8%$249/sqft |
Source:  Black Hills AOR #177844 Report a problem Black Hills AOR #177844 Report a problem | ||
| 3/10/2026 | Listed for sale | $1,780,000+42.4%$256/sqft |
Source: Black Hills AOR #177844 Report a problem | ||
| 6/1/2021 | Listing removed | -- |
Source: Local MLS Report a problem | ||
| 4/18/2021 | Listed for sale | $1,250,000+26.4%$180/sqft |
Source: Local MLS #153796 Report a problem | ||
| 5/18/2020 | Listing removed | $989,000$142/sqft |
Source: HEGG, REALTORS INC #147361 Report a problem | ||
| 1/23/2020 | Listed for sale | $989,000$142/sqft |
Source: HEGG, REALTORS INC #147361 Report a problem | ||
Public tax history
| Year | Property taxes | Tax assessment |
|---|---|---|
| 2025 | $17,144 +3.6% | $1,586,300 +2.6% |
| 2024 | $16,545 +19.4% | $1,546,800 +6% |
| 2023 | $13,852 -5.4% | $1,459,100 +29.3% |
| 2022 | $14,639 | $1,128,500 +4.5% |
| 2021 | -- | $1,079,900 +12.8% |
| 2020 | $13,394 0% | $957,300 +0.6% |
| 2019 | $13,394 -3.7% | $951,500 -3.4% |
| 2018 | $13,905 +2.5% | $984,900 |
| 2017 | $13,562 | $984,900 +4.1% |
| 2016 | $13,562 +12.5% | $945,900 +16.2% |
| 2015 | $12,055 | $814,300 +4.8% |
| 2014 | $12,055 | $777,300 +8.5% |
| 2012 | -- | $716,100 |
Find assessor info on the county website
Monthly payment
Est. payment
Payment breakdown
Explore the cost of this home by adjusting the details. Changes won't be saved.Climate risks
Neighborhood: 57701
Nearby schools
GreatSchools rating
- 7/10Grandview Elementary - 06Grades: K-5Distance: 1 mi
- 3/10South Middle School - 36Grades: 6-8Distance: 1.5 mi
- 2/10Central High School - 41Grades: 9-12Distance: 3 mi
Schools provided by the listing agent
- District: Rapid City
Source: Mount Rushmore Area AOR. This data may not be complete. We recommend contacting the local school district to confirm school assignments for this home.
- $602,7004 bd3 ba1.3k sqft3931 City View Dr, Rapid City, SD 57701Off Market
- $666,0004 bd3 ba3.2k sqft3930 City View Dr, Rapid City, SD 57701Off Market

- $558,0003 bd3 ba1.4k sqft3936 City View Dr, Rapid City, SD 57701Off Market
- $998,2004 bd3 ba2.1k sqft3925 City View Dr, Rapid City, SD 57701Off Market

- $1,244,8004 bd4 ba3.7k sqft3943 City View Dr, Rapid City, SD 57701Off Market
- $575,0003 bd2 ba1.7k sqft3924 City View Dr, Rapid City, SD 57701Off Market
- $671,9005 bd3 ba1.6k sqft3942 City View Dr, Rapid City, SD 57701Off Market
- $87,6000.52 Acres3919 City View Dr, Rapid City, SD 57701Off Market
A local agent can set up tours, give advice and negotiate with sellers.
A local lender can help you make sure your offer is ready when you are.
Similar homes
- $1,725,0005 bd5 ba6.2k sqft4818 Enchanted Pines Dr, Rapid City, SD 57701For Sale
 MLS ID #179757, KATHY SUNDBY, SUN REAL ESTATE. Black Hills AOR
 - $1,349,0004 bd4 ba5.1k sqft3911 City View Dr, Rapid City, SD 57701For Sale
 MLS ID #179469, LYNDI LIEBELT, THE REAL ESTATE GROUP, INC.. Black Hills AOR
 - $1,175,0006 bd3 ba4.6k sqft1348 Panorama Cir, Rapid City, SD 57701New Construction
 MLS ID #179437, YANNI GEORGAS, RE/MAX RESULTS. Black Hills AOR
 - $974,9995 bd4 ba4k sqft1015 Enchantment Rd, Rapid City, SD 57701For Sale By Owner
- $930,0005 bd4 ba3.8k sqft4920 Enchanted Pines Dr, Rapid City, SD 57701For SaleMLS ID #179216, KEVIN KUEHN, SOUTH DAKOTA REAL ESTATE CO. Black Hills AOR
- $1,099,0003 bd4 ba4.1k sqft1537 Tablerock Rd, Rapid City, SD 57701For SaleMLS ID #180024, GENE HENSLEY, RE/MAX RESULTS. Black Hills AOR
- $949,0004 bd4 ba4.3k sqft7120 Prestwick Rd, Rapid City, SD 57702For SaleMLS ID #89552, TJ Wojtanowicz. Mount Rushmore Area AOR
- $1,699,9994 bd4 ba3.6k sqft11758 W Highway 44, Rapid City, SD 57702For SaleMLS ID #88510, Nichole Biegler. Mount Rushmore Area AOR
- $1,950,0005 bd5 ba3.6k sqft23822 Ranch View Ct, Rapid City, SD 57702For SaleMLS ID #177162, TONY HENSLEY, RE/MAX RESULTS. Black Hills AOR
- $875,0006 bd4 ba3.7k sqft6503 Kennemer Dr, Rapid City, SD 57702For SaleMLS ID #88201, Jeremy Kahler. Mount Rushmore Area AOR
- $1,750,0004 bd3 ba3.8k sqft10255 Echo Valley Ct, Rapid City, SD 57702For SaleMLS ID #87972, Faith C Lewis. Mount Rushmore Area AOR
- $1,625,0006 bd5 ba4.3k sqft13365 Silver Mountain Rd, Rapid City, SD 57702For SaleMLS ID #87845, TJ Wojtanowicz. Mount Rushmore Area AOR
- $1,275,0004 bd3 ba3.6k sqft7020 Prestwick Rd, Rapid City, SD 57702For SaleMLS ID #88681, John Wiles. Mount Rushmore Area AOR
- $889,0004 bd4 ba4k sqft3115 Stockade Dr, Rapid City, SD 57702For SaleMLS ID #179854, LORI REARICK, COLDWELL BANKER BLACK HILLS LEGACY. Black Hills AOR
- $899,9005 bd3 ba3.5k sqft6709 Muirfield Dr, Rapid City, SD 57702For SaleMLS ID #178097, BRIAN GILL, CENTURY 21 CLEARVIEW REALTY. Black Hills AOR
- $1,650,0005 bd4 ba5.1k sqft5417 Stone Tree Ct, Piedmont, SD 57769New ConstructionMLS ID #179517, COURTNEY BANKER, EXP REALTY. Black Hills AOR
- $999,5005 bd-- ba5.1k sqft811 Mallow St, Rapid City, SD 57701For SaleMLS ID #87915, Pete Jensen. Mount Rushmore Area AOR
- $1,499,0004 bd4 ba5.7k sqft10131 N Ponderosa Dr, Black Hawk, SD 57718For SaleMLS ID #88491, Sidney Toennies. Mount Rushmore Area AOR
- $1,100,0005 bd3 ba4.3k sqft13130 Geary Blvd, Rapid City, SD 57702For SaleMLS ID #179068, ED DREYER, RE/MAX ADVANTAGE. Black Hills AOR
- $1,850,0004 bd4 ba4.5k sqft109 Sherman St, Silver City, SD 57702For SaleMLS ID #87815, Lori L Barnett. Mount Rushmore Area AOR
