This one-of-a-kind dream home offers the perfect blend of luxury, comfort, and wide-open spaces. Imagine waking up to stunning views of the Needles and Black Hills, then spending your days on your own private 20 acres. With top-of-the-line finishes and endless amenities, 23822 Ranch View Ct provides the high-end country living you've been searching for. Open Kitchen with Quartz countertops, Center Island, plenty of storage, large pantry, formal dining plus a breakfast nook. Perfect Living room with Gas Fireplace to enjoy the cold winter nights. Main floor primary suite with heated bathroom floors, jetted tub, custom tile shower, double vanity and walk in closet. Perfectly situated laundry/mud room with storage! Upper level is unmatched! 4 Bedrooms, 3 baths! Addtional primary suite with walk-in closet and private bath. 2 Bedrooms both with walk in closets that share a jack and jill bath. Best part, hidden Bonus room behind the book shelf! Unfinished basement that is set up for 6th/7th bedrooms, an additional bath, and large family room. 2nd laundry available in the lower level. Huge Shop perfect for all the toys, RV, etc. Pens for chickens, fenced for horses, fruit trees all over the property. One of a kind property!
For sale
Price increase: $400K (8/20)
$1,950,000
23822 Ranch View Ct, Rapid City, SD 57702
5beds
3,638sqft
Single Family Residence
Built in 2018
20.2 Acres Lot
$1,808,900 Zestimate®
$536/sqft
$-- HOA
What's special
Breakfast nookFormal diningLarge pantryCenter islandWalk in closetCustom tile showerJetted tub
- 32 days
- 504
- 25
Zillow last checked:
Listing updated:
Listed by:
TONY HENSLEY 605-391-2825,
RE/MAX RESULTS
Source: Black Hills AOR,MLS#: 180621
Facts & features
Interior
Bedrooms & bathrooms
- Bedrooms: 5
- Bathrooms: 5
- Full bathrooms: 4
- 1/2 bathrooms: 1
Bathroom
- Features: Shower/Tub
Dining room
- Features: Breakfast Nook, Formal
Heating
- Electric, Forced Air, Heat Pump
Appliances
- Laundry: Main Level
Features
- Flooring: Carpet, Tile, Hardwood
- Has basement: Yes
- Number of fireplaces: 1
- Fireplace features: Blower Fan
Interior area
- Total structure area: 5,210
- Total interior livable area: 3,638 sqft
Property
Parking
- Total spaces: 3
- Parking features: Three Car, Attached, Workshop in Garage, Heated Garage
- Attached garage spaces: 3
- Has uncovered spaces: Yes
- Details: Garage Size(1056 sq ft), Driveway Exposure(North)
Features
- Levels: Two
- Has spa: Yes
- Spa features: Shower and Whirlpool Tub
- Fencing: Wire,Full
- Has view: Yes
- View description: Hills, Trees/Woods, Prairie, Meadow
Lot
- Size: 20.2 Acres
- Features: Level, Cul-De-Sac, Interior Lot
Details
- Parcel number: 5421151008
Construction
Type & style
- Home type: SingleFamily
- Property subtype: Single Family Residence
Materials
- Frame
- Foundation: Concrete Perimeter
- Roof: Composition
Condition
- Year built: 2018
Community & HOA
Community
- Subdivision: Kieffer Ranch E
HOA
- Amenities included: None
- Services included: None
Location
- Region: Rapid City
Financial & listing details
- Price per square foot: $536/sqft
- Tax assessed value: $1,328,900
- Annual tax amount: $12,554
- Date on market: 8/20/2026
Estimated market value
$1,808,900
$1.72M - $1.90M
$4,964/mo
Price history
| Date | Event | Price |
|---|---|---|
| 8/20/2026 | Price change | $1,950,000+25.8%$536/sqft |
Source:  Black Hills AOR #180621 Report a problem Black Hills AOR #180621 Report a problem | ||
| 5/13/2026 | Price change | $1,550,000-20.5%$426/sqft |
Source: Black Hills AOR #179018 Report a problem | ||
| 4/22/2026 | Price change | $1,950,000-2.5%$536/sqft |
Source: Black Hills AOR #177162 Report a problem | ||
| 1/20/2026 | Listed for sale | $1,999,900$550/sqft |
Source: Black Hills AOR #177162 Report a problem | ||
Public tax history
| Year | Property taxes | Tax assessment |
|---|---|---|
| 2025 | $12,554 +7.7% | $1,328,900 +5% |
| 2024 | $11,661 +14.5% | $1,266,100 +10.2% |
| 2023 | $10,185 +4.1% | $1,149,000 +28.2% |
| 2022 | $9,783 | $896,300 +13.8% |
| 2021 | -- | $787,800 +17.8% |
| 2020 | $8,599 +2.7% | $668,800 +2.7% |
| 2019 | $8,373 +329.9% | $651,000 +441.1% |
| 2018 | $1,948 +2.5% | $120,300 |
| 2017 | $1,900 | $120,300 |
Find assessor info on the county website
Monthly payment
Est. payment
Payment breakdown
Explore the cost of this home by adjusting the details. Changes won't be saved.Climate risks
Neighborhood: 57702
Nearby schools
Schools provided by the listing agent
- District: Rapid City
Source: Black Hills AOR. This data may not be complete. We recommend contacting the local school district to confirm school assignments for this home.
- $--13.05 acres23845 Kieffer Ranch Rd, Rapid City, SD 57702Off Market
- $1,091,6005 bd3 ba2.3k sqft23823 Ranch View Ct, Rapid City, SD 57702Off Market
- $3,113,6004 bd5 ba7.1k sqft23831 Ranch View Ct, Rapid City, SD 57702Off Market
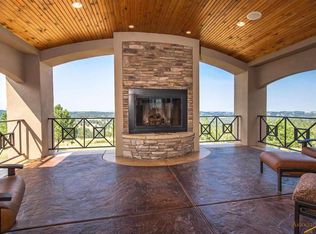
- $1,057,6003 bd2 ba2.8k sqft23892 Coyote Flats Rd, Rapid City, SD 57702Off Market
Similar homes
- $1,845,0005 bd4 ba3.8k sqft6877 Sun Ridge Rd, Rapid City, SD 57702For Sale
 MLS ID #180723, DANEEN JACQUOT KULMALA, SOUTH DAKOTA PROPERTIES. Black Hills AOR
 - $2,385,0004 bd3 ba3k sqft13310 Silver Mountain Rd, Rapid City, SD 57702For Sale
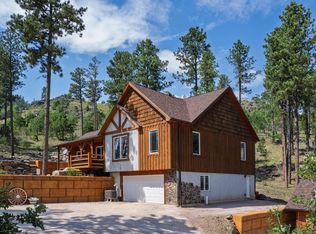 MLS ID #90182, Faith C Lewis. Mount Rushmore Area AOR
 - $1,650,0004 bd4 ba2.6k sqft7810 Labrador Trl, Rapid City, SD 57702For Sale
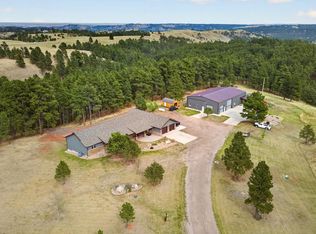 MLS ID #89057, Henry Ulrich. Mount Rushmore Area AOR
 - $1,625,0006 bd5 ba4.3k sqft13365 Silver Mountain Rd, Rapid City, SD 57702For Sale
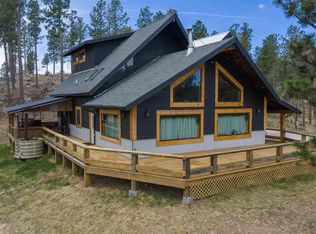 MLS ID #87845, TJ Wojtanowicz. Mount Rushmore Area AOR
