Listed by Tim Holt, Sun Real Estate, 605-415-3617. Luxury Living in the Making – 4825 Pikes Peak Ct, Rapid City, SD Situated on a quiet cul-de-sac near the golf course and conveniently close to local schools, this beautifully designed new construction home offers a rare opportunity to own a residence with sweeping Black Hills views. The main level features an open-concept layout with three spacious bedrooms and two well-appointed bathrooms. The kitchen is thoughtfully designed with luxury cabinetry, high-end appliances, and premium finishes, complemented by a generous workspace ideal for both entertaining and everyday living. Just off the kitchen, a flex space provides possibilities for a breakfast room, walk-in pantry, second office, or even a wine lounge. The primary suite offers a private retreat, complete with an additional flex space ideal for a home office, cozy den, or personal fitness area, along with the added convenience of laundry within the suite. The lower level is framed and insulated, featuring high ceilings and a layout designed for two additional bedrooms. This space is well-suited for an in-law suite, expansive living area, or entertainment zone, with ample room for features such as a golf simulator. The covered deck extends your living space outdoors, offering a peaceful setting to take in the panoramic views. With its prime location, flexible design, and incredible potential for customization, 4825 Pikes Peak Ct presents a rare opportunity to create a luxury home tailored to your lifestyle in one of Rapid City’s most desirable areas.
New construction
$1,225,000
4825 Pikes Peak Ct, Rapid City, SD 57702
3beds
1,970sqft
Single Family Residence
Built in 2025
1.02 Acres Lot
$1,187,600 Zestimate®
$622/sqft
$-- HOA
What's special
Quiet cul-de-sacHigh-end appliancesSweeping black hills viewsOpen-concept layoutThree spacious bedroomsTwo well-appointed bathroomsPremium finishes
- 16 days |
- 542 |
- 16 |
Zillow last checked:
Listing updated:
Listed by:
TIM HOLT 605-415-3617,
SUN REAL ESTATE
Source: Black Hills AOR,MLS#: 180242
Facts & features
Interior
Bedrooms & bathrooms
- Bedrooms: 3
- Bathrooms: 2
- Full bathrooms: 2
Bathroom
- Features: Shower/Tub, Walk-In Closet(s)
Dining room
- Features: Breakfast Bar, Combination
Heating
- Forced Air
Cooling
- Has cooling: Yes
Features
- Basement: Walk-Out Access
- Has fireplace: Yes
Interior area
- Total structure area: 3,940
- Total interior livable area: 1,970 sqft
Property
Parking
- Total spaces: 2
- Parking features: Attached, Two Car
- Attached garage spaces: 2
- Has uncovered spaces: Yes
- Details: Driveway Exposure(North)
Features
- Fencing: None
- Has view: Yes
- View description: Canyon, Golf Course, Hills, Meadow, Neighborhood, Trees/Woods
Lot
- Size: 1.02 Acres
- Features: Cul-De-Sac, Level, On Golf Course, Interior Lot, Rolling Slope
Details
- Parcel number: 3720460014
Construction
Type & style
- Home type: SingleFamily
- Architectural style: Ranch
- Property subtype: Single Family Residence
Materials
- Foundation: Concrete Perimeter
- Roof: Composition
Condition
- Under Construction
- New construction: Yes
- Year built: 2025
Community & HOA
Community
- Subdivision: Highpointe Ranch Subd
HOA
- Amenities included: None
- Services included: None
Location
- Region: Rapid City
Financial & listing details
- Price per square foot: $622/sqft
- Tax assessed value: $234,800
- Annual tax amount: $2,927
- Date on market: 7/29/2026
Estimated market value
$1,187,600
$1.13M - $1.25M
$2,846/mo
Price history
| Date | Event | Price |
|---|---|---|
| 7/29/2026 | Listed for sale | $1,225,000-2%$622/sqft |
Source:  Black Hills AOR #180242 Report a problem Black Hills AOR #180242 Report a problem | ||
| 7/27/2026 | Listing removed | $1,250,000$635/sqft |
Source: Black Hills AOR #178188 Report a problem | ||
| 4/1/2026 | Listed for sale | $1,250,000+6.4%$635/sqft |
Source: Black Hills AOR #178188 Report a problem | ||
| 3/26/2026 | Listing removed | $1,175,000$596/sqft |
Source: Black Hills AOR #175237 Report a problem | ||
| 8/14/2025 | Listed for sale | $1,175,000$596/sqft |
Source: Black Hills AOR #175237 Report a problem | ||
Public tax history
| Year | Property taxes | Tax assessment |
|---|---|---|
| 2025 | $2,927 | $234,800 +10.2% |
| 2024 | -- | $213,100 |
Find assessor info on the county website
Monthly payment
Est. payment
Payment breakdown
Explore the cost of this home by adjusting the details. Changes won't be saved.Climate risks
Neighborhood: Colonial Pine Hills
Nearby schools
GreatSchools rating
- 9/10Corral Drive Elementary - 21Grades: K-5Distance: 1.2 mi
- 9/10Southwest Middle School - 38Grades: 6-8Distance: 1.2 mi
- 5/10Stevens High School - 42Grades: 9-12Distance: 3.1 mi
Schools provided by the listing agent
- District: Rapid City
Source: Black Hills AOR. This data may not be complete. We recommend contacting the local school district to confirm school assignments for this home.
- $268,0002.17 acres4830 Pikes Peak Ct, Rapid City, SD 57702Off Market
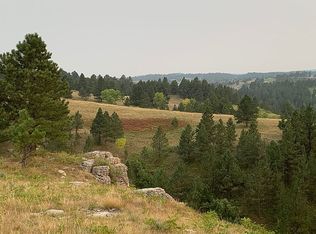
- $220,0000.55 acres5533 Cloud Peak Dr, Rapid City, SD 57702Lot/Land
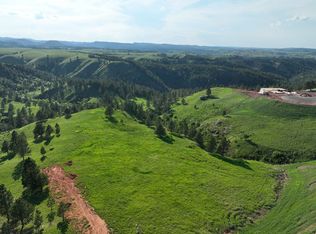
- $270,0000.83 acres5621 Cloud Peak Dr, Rapid City, SD 57702Sold
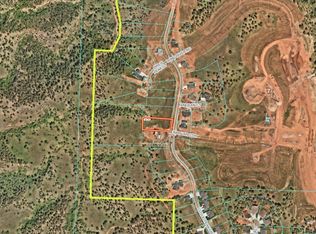
- $1,267,5004 bd3 ba2.6k sqft4822 Pikes Peak Ct, Rapid City, SD 57702Off Market
- $220,0000.52 acres5421 Cloud Peak Dr, Rapid City, SD 57702Sold
- $160,4001 acre4814 Pikes Peak Ct, Rapid City, SD 57702Off Market
- $270,0000.87 acres5609 Cloud Peak Dr, Rapid City, SD 57702Lot/Land
- $182,7000.67 acres4808 Pikes Peak Ct, Rapid City, SD 57702Off Market
A local agent can set up tours, give advice and negotiate with sellers.
A local lender can help you make sure your offer is ready when you are.
Similar homes
- $1,495,0003 bd2 ba2.5k sqft7450 Dark Canyon Rd, Rapid City, SD 57702For Sale
 MLS ID #179515, TOM RAU, RE/MAX RESULTS. Black Hills AOR
 - $749,0004 bd2 ba2.9k sqft1055 Ridgeland Loop, Rapid City, SD 57702For Sale
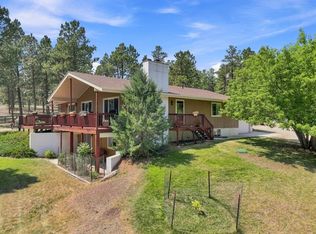 MLS ID #89904, Traci Nowowiejski. Mount Rushmore Area AOR
 - $875,0004 bd3 ba2.2k sqft23033 Hisega Rd, Rapid City, SD 57702For Sale
 MLS ID #179716, MISTI M BROWN, ENGEL & VOELKERS BLACK HILLS, LLC. Black Hills AOR
 - $695,0003 bd3 ba1.8k sqft417 Berry Blvd, Rapid City, SD 57702For Sale
 MLS ID #179698, TERESA LARSON, THE REAL ESTATE GROUP, INC.. Black Hills AOR
 - $995,0004 bd3 ba2.6k sqft22907 Flume Ln, Rapid City, SD 57702For SaleMLS ID #89275, Jeffrey Lawler. Mount Rushmore Area AOR
- $905,0003 bd3 ba2.6k sqft5759 Wind River Rd, Rapid City, SD 57702New ConstructionMLS ID #87038, Kevin Andreson. Mount Rushmore Area AOR
- $725,0004 bd4 ba2.8k sqft5740 W Highway 44, Rapid City, SD 57702For SaleMLS ID #178538, GENE HENSLEY, RE/MAX RESULTS. Black Hills AOR
- $1,500,0003 bd3 ba2.4k sqft13045 Box Elder Dr, Rapid City, SD 57702For SaleMLS ID #179659, KAREN SODERQUIST, RE/MAX RESULTS. Black Hills AOR
- $685,0003 bd3 ba2.6k sqft1110 Regency Ct, Rapid City, SD 57702For SaleMLS ID #179555, RICH CRIM, WEST RIVER REALTY, LLC. Black Hills AOR
- $679,9003 bd2 ba1.4k sqft5449 Wind River Rd, Rapid City, SD 57702New ConstructionMLS ID #178048, YANNI GEORGAS, RE/MAX RESULTS. Black Hills AOR
- $629,0003 bd3 ba2.2k sqft3921 Crocus Ln, Rapid City, SD 57702For SaleMLS ID #175466, LORI PAULSEN SAUSER, BEST IN THE WEST REALTY. Black Hills AOR
- $719,9004 bd3 ba2.6k sqft5437 Wind River Rd, Rapid City, SD 57702New ConstructionMLS ID #178472, YANNI GEORGAS, RE/MAX RESULTS. Black Hills AOR
- $655,0003 bd3 ba2.2k sqft4654 Wickham Ct, Rapid City, SD 57702New ConstructionMLS ID #179342, TROY WARD, RE/MAX ADVANTAGE. Black Hills AOR
- $1,649,0003 bd-- ba2.3k sqft3313 Leland Ln, Rapid City, SD 57702For SaleMLS ID #89161, TJ Wojtanowicz. Mount Rushmore Area AOR
- $655,0003 bd3 ba2.2k sqft4651 Wickham Ct, Rapid City, SD 57702New ConstructionMLS ID #179341, TROY WARD, RE/MAX ADVANTAGE. Black Hills AOR
- $669,9004 bd3 ba2.7k sqft3727 Ping Dr, Rapid City, SD 57703For SaleMLS ID #180423, JANA CARLYLE, THE REAL ESTATE GROUP, INC.. Black Hills AOR
- $615,0003 bd3 ba2.2k sqft4627 Wickham Ct, Rapid City, SD 57702New ConstructionMLS ID #179338, TROY WARD, RE/MAX ADVANTAGE. Black Hills AOR
- $615,0003 bd3 ba2.2k sqft4611 Wickham Ct, Rapid City, SD 57702New ConstructionMLS ID #179336, TROY WARD, RE/MAX ADVANTAGE. Black Hills AOR
- $655,0003 bd3 ba2.2k sqft4643 Wickham Ct, Rapid City, SD 57702New ConstructionMLS ID #179340, TROY WARD, RE/MAX ADVANTAGE. Black Hills AOR
- $655,0003 bd3 ba2.2k sqft4646 Wickham Ct, Rapid City, SD 57702New ConstructionMLS ID #179343, TROY WARD, RE/MAX ADVANTAGE. Black Hills AOR
