Listed by TJ Wojtanowicz at Black Hills Realty | 605-863-1920. Outstanding investment opportunity in West Rapid City! This 27-unit apartment complex offers an excellent mix of units including 24 studio apartments, one 2-bedroom/1-bath unit, one 1-bedroom/1-bath unit, and one efficiency unit. The property also features an on-site laundry facility with washers and dryers, six rentable garages providing additional income, plus one dedicated management garage. Tenants pay their own electricity while ownership pays water, sewer, boiler heat, and other common area expenses, creating a straightforward management structure with strong upside potential. Located in a desirable west side neighborhood near Canyon Lake, shopping, restaurants, medical facilities, schools, and major employers, the property benefits from a highly sought-after rental location with convenient access throughout Rapid City. Current ownership has maintained strong occupancy, and there is significant opportunity to increase rental income through future rent adjustments, operational efficiencies, and continued property improvements. This is an excellent value-add opportunity for investors seeking stable cash flow with long-term appreciation potential in one of Rapid City's strongest rental markets. Whether you are expanding your portfolio or completing a 1031 Exchange, this well-located multifamily investment offers immediate income, additional garage revenue, and substantial upside. Financial information available
Under contract
$1,750,000
3313 Leland Ln, Rapid City, SD 57702
3beds
--baths
2,300sqft
:
Get pre-qualified$11,406/mo
Multi Family
Built in 1979
-- sqft lot
$1,595,400 Zestimate®
$761/sqft
$-- HOA
What's special
One dedicated management garage
- 40 days |
- 296 |
- 12 |
Zillow last checked:
Listing updated:
Listed by:
TJ Wojtanowicz,
Black Hills SD Realty
Source: Mount Rushmore Area AOR,MLS#: 89161
Facts & features
Interior
Bedrooms & bathrooms
- Bedrooms: 3
Heating
- Natural Gas, Hot Water, Radiant Ceiling
Cooling
- Refrig. C/Air
Appliances
- Included: Dishwasher, Refrigerator, Electric Range Oven, Microwave, Washer, Dryer
Features
- Basement: Crawl Space
Interior area
- Total structure area: 2,300
- Total interior livable area: 2,300 sqft
Property
Parking
- Parking features: Paved, Garage
- Has garage: Yes
Features
- Levels: One
- Stories: 1
- Entry location: Private Entrance
Lot
- Size: 1.8 Acres
Construction
Type & style
- Home type: MultiFamily
- Property subtype: Multi Family
Materials
- Frame, Wood Siding
- Foundation: Block
- Roof: Composition
Condition
- Year built: 1979
Utilities & green energy
- Electric: Breaker, 220 Volts
Community & HOA
Community
- Security: Smoke Detector(s)
- Subdivision: None
Location
- Region: Rapid City
Financial & listing details
- Price per square foot: $761/sqft
- Date on market: 6/19/2026
- Listing terms: Cash,New Loan
- Inclusions: All Units, Refrigerator, Range/Oven, Dishwasher, Microwave
- Lease term: 12 Months
- Total actual rent: 240445
- Tenant pays: Rent Only, Gas/Electric
- Road surface type: Paved
Estimated market value
$1,595,400
$1.52M - $1.68M
$1,622/mo
Price history
| Date | Event | Price |
|---|---|---|
| 7/28/2026 | Contingent | $1,750,000$761/sqft |
Source:  Mount Rushmore Area AOR #89161 Report a problem Mount Rushmore Area AOR #89161 Report a problem | ||
| 6/19/2026 | Listed for sale | $1,750,000$761/sqft |
Source:  Black Hills AOR #179607 Report a problem Black Hills AOR #179607 Report a problem | ||
Public tax history
Tax history is unavailable.
Monthly payment
Est. payment
Payment breakdown
Explore the cost of this home by adjusting the details. Changes won't be saved.Climate risks
Neighborhood: 57702
Nearby schools
GreatSchools rating
- 6/10Meadowbrook Elementary - 10Grades: K-5Distance: 0.5 mi
- 5/10West Middle School - 37Grades: 6-8Distance: 0.5 mi
- 5/10Stevens High School - 42Grades: 9-12Distance: 0.8 mi
Schools provided by the listing agent
- District: Rapid City
Source: Mount Rushmore Area AOR. This data may not be complete. We recommend contacting the local school district to confirm school assignments for this home.
- $437,8005 bd3 ba1.6k sqft3317 Leland Ln, Rapid City, SD 57702Off Market
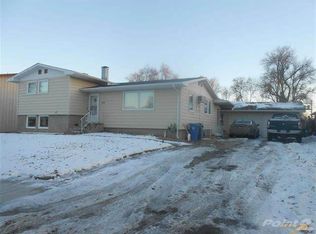
- $--1 bd1 ba-- sqft3313 Leland Ln #776F18CCB, Rapid City, SD 57702Off Market
- $--2 bd2 ba-- sqft3313 Leland Ln #F320A52C6, Rapid City, SD 57702Off Market
- $--1 bd1 ba-- sqft3313 Leland Ln #1, Rapid City, SD 57702Off Market
- $357,700-- bd1 ba-- sqft3313 Leland Ln APT 110, Rapid City, SD 57702Off Market
- $357,700-- bd1 ba-- sqft3313 Leland Ln APT 207, Rapid City, SD 57702Off Market
- $365,7002 bd1 ba-- sqft3313 Leland Ln APT 212, Rapid City, SD 57702Off Market
- $---- bd1 ba-- sqft3313 Leland Ln APT 205, Rapid City, SD 57702Off Market
A local agent can set up tours, give advice and negotiate with sellers.
A local lender can help you make sure your offer is ready when you are.
Similar homes
- $2,000,0004 bd4 ba2.6k sqft7810 Labrador Trl, Rapid City, SD 57702For Sale
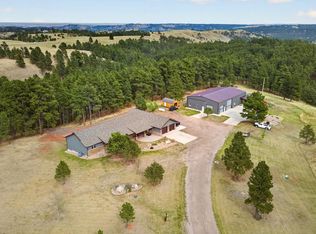 MLS ID #89057, Henry Ulrich. Mount Rushmore Area AOR
 - $1,495,0003 bd2 ba2.5k sqft7450 Dark Canyon Rd, Rapid City, SD 57702For Sale
 MLS ID #179515, TOM RAU, RE/MAX RESULTS. Black Hills AOR
 - $1,750,0003 bd2 ba2.7k sqft851 Catron Blvd, Rapid City, SD 57701For Sale
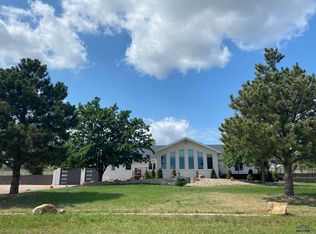 MLS ID #177837, RYAN MICHAEL HALL, PREMIER PROPERTIES, LLC. Black Hills AOR
 - $1,225,0003 bd2 ba1.9k sqft4825 Pikes Peak Ct, Rapid City, SD 57702New Construction
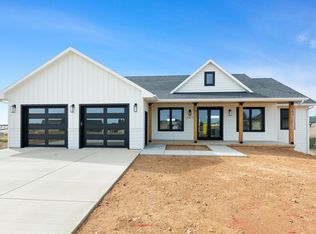 MLS ID #180242, TIM HOLT, SUN REAL ESTATE. Black Hills AOR
 - $1,500,0003 bd3 ba2.4k sqft13045 Box Elder Dr, Rapid City, SD 57702For SaleMLS ID #179659, KAREN SODERQUIST, RE/MAX RESULTS. Black Hills AOR
- $1,200,0004 bd3 ba3.1k sqft250 Timberline Ct, Rapid City, SD 57702For SaleMLS ID #179721, KAREN SODERQUIST, RE/MAX RESULTS. Black Hills AOR
- $1,500,0003 bd3 ba3.2k sqft13179 Bridge Ln, Rapid City, SD 57702For SaleMLS ID #175996, ANDREA EDDY, BERKSHIRE HATHAWAY HOMESERVICES MIDWEST REALTY. Black Hills AOR
- $1,200,0004 bd4 ba3.4k sqft8205 Red Deer Dr, Rapid City, SD 57702For SaleMLS ID #179964, SHAUNA SCHROEDER, KELLER WILLIAMS REALTY BLACK HILLS. Black Hills AOR
- $1,100,0005 bd3 ba3.4k sqft4811 Cliff Dr, Rapid City, SD 57702For SaleMLS ID #171738, ED DREYER, RE/MAX ADVANTAGE. Black Hills AOR
- $875,0004 bd3 ba2.2k sqft23033 Hisega Rd, Rapid City, SD 57702For SaleMLS ID #179716, MISTI M BROWN, ENGEL & VOELKERS BLACK HILLS, LLC. Black Hills AOR
- $995,0004 bd3 ba2.6k sqft22907 Flume Ln, Rapid City, SD 57702For SaleMLS ID #89275, Jeffrey Lawler. Mount Rushmore Area AOR
- $994,9002 bd3 ba3.1k sqft13600 Aeronauts Way, Rapid City, SD 57702For SaleMLS ID #88603, Faith C Lewis. Mount Rushmore Area AOR
- $1,700,0003 bd3 ba2.5k sqft13639 Highway 40, Keystone, SD 57751For SaleMLS ID #81475, Ron Bradeen. Mount Rushmore Area AOR
- $1,875,0005 bd3 ba3.2k sqft14116 Sturgis Rd, Piedmont, SD 57769For SaleMLS ID #87798, Kade J Welfl. Mount Rushmore Area AOR
- $925,0003 bd3 ba2.6k sqft5759 Wind River Rd, Rapid City, SD 57702New ConstructionMLS ID #87038, Kevin Andreson. Mount Rushmore Area AOR
- $1,899,0003 bd4 ba3k sqft23968 Thompson Dr, Hill City, SD 57745For SaleMLS ID #175791, DAN MCNAMARA, SKYLINE PROPERTIES AND REALTY. Black Hills AOR
- $900,0003 bd3 ba2k sqft22409 Billet Ct, Rapid City, SD 57701New ConstructionMLS ID #179729, DANIEL TRIBBY, RE/MAX ADVANTAGE. Black Hills AOR
- $895,0003 bd3 ba3.1k sqft12989 Old Hill City Rd, Keystone, SD 57751For SaleMLS ID #179004, TYLER SCHAD, SILVERLEAF REAL ESTATE LLC. Black Hills AOR
- $1,030,0005 bd3 ba3.2k sqft7080 Elk Creek Rd, Piedmont, SD 57769For SaleMLS ID #178196, TIFFANY KNIGHT, RE/MAX RESULTS. Black Hills AOR
- $889,0005 bd3 ba3.1k sqft24636 Crooked Canyon Rd, Hermosa, SD 57744For SaleMLS ID #179059, GREGG STILTON, RUSHMORE REAL ESTATE GROUP LIMITED. Black Hills AOR
