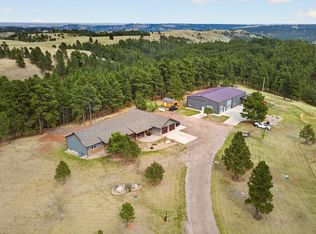
Listed by Ryan M. Hall | Premier Properties LLC | 605-209-5215. Situated within city limits bordering the county on 9.75+/- acres, this private one-level home offers exceptional privacy and convenience with three separate fenced yards and a secure electric gate. Updated and meticulously maintained, the home features an open-concept layout with a main floor living room, a two-way gas fireplace and large skylights. Enjoy maintenance-free Trex decks on both the south and north sides, plus a third deck off the master suite. The master suite is unparalleled, with a large walk-in closet and a luxurious bathroom complete with three sinks and a separate water closet. Attached to the house is a huge 38x34 ft garage with dual 12x10ft doors. Detached from the house a 4,800 SF shop featuring 14 ft sidewalls, four 12x10ft overhead doors, and a 12x12ft sliding door—perfect for a workshop, storage for recreation vehicles or heavy equipment. Enjoy the evening glow of city lights to the north and the serene beauty of rolling hills to the South during the day.
Contingent
$1,750,000
851 Catron Blvd, Rapid City, SD 57701
3beds
2,724sqft
Single Family Residence
Built in 1947
9.75 Acres Lot
$1,607,100 Zestimate®
$642/sqft
$-- HOA
What's special
Two-way gas fireplaceThree separate fenced yardsLarge skylightsPrivate one-level homeUpdated and meticulously maintainedSecure electric gateOpen-concept layout
- 223 days
- 13
- 1
Zillow last checked:
Listing updated:
Listed by:
RYAN MICHAEL HALL 605-718-4000,
PREMIER PROPERTIES, LLC,
PAT HALL 605-484-5000,
PREMIER PROPERTIES, LLC
Source: Black Hills AOR,MLS#: 177837
Facts & features
Interior
Bedrooms & bathrooms
- Bedrooms: 3
- Bathrooms: 2
- Full bathrooms: 2
Bathroom
- Features: Shower Only, Shower/Tub
Dining room
- Features: Formal
Heating
- Forced Air
Features
- Flooring: Carpet, Tile
- Basement: Crawl Space
- Number of fireplaces: 1
Interior area
- Total structure area: 2,724
- Total interior livable area: 2,724 sqft
Property
Parking
- Parking features: Four or More, Attached, Boat Storage, Detached, Heated Garage, Workshop in Garage
- Has attached garage: Yes
- Has uncovered spaces: Yes
- Details: Garage Size(36x32), Driveway Exposure(East)
Features
- Fencing: Chain Link
- Has view: Yes
- View description: City, Meadow, Trees/Woods
Lot
- Size: 9.75 Acres
- Features: Level, Rolling Slope
Details
- Parcel number: 3723477005
Construction
Type & style
- Home type: SingleFamily
- Architectural style: Ranch
- Property subtype: Single Family Residence
Materials
- Roof: Composition
Condition
- Year built: 1947
Community & HOA
Community
- Subdivision: Par
HOA
- Amenities included: None
- Services included: None
Location
- Region: Rapid City
Financial & listing details
- Price per square foot: $642/sqft
- Tax assessed value: $948,900
- Annual tax amount: $9,208
- Date on market: 3/10/2026
Estimated market value
$1,607,100
$1.53M - $1.69M
$2,281/mo
Price history
| Date | Event | Price |
|---|---|---|
| 8/4/2026 | Contingent | $1,750,000$642/sqft |
Source:  Black Hills AOR #177837 Report a problem Black Hills AOR #177837 Report a problem | ||
| 3/10/2026 | Listed for sale | $1,750,000$642/sqft |
Source: Black Hills AOR #177837 Report a problem | ||
| 3/8/2026 | Listing removed | $1,750,000$642/sqft |
Source: Black Hills AOR #172661 Report a problem | ||
| 3/10/2025 | Listed for sale | $1,750,000+84.2%$642/sqft |
Source: Black Hills AOR #172661 Report a problem | ||
| 6/20/2019 | Listing removed | $950,000$349/sqft |
Source: JIM L. BIERS REAL ESTATE #141244 Report a problem | ||
| 5/2/2019 | Pending sale | $950,000$349/sqft |
Source: JIM L. BIERS REAL ESTATE #141244 Report a problem | ||
| 5/2/2019 | Price change | $950,000-36.7%$349/sqft |
Source: JIM L. BIERS REAL ESTATE #141244 Report a problem | ||
| 4/1/2019 | Pending sale | $1,500,000+125.9%$551/sqft |
Source: JIM L. BIERS REAL ESTATE #141244 Report a problem | ||
| 11/13/2018 | Listed for sale | $664,000$244/sqft |
Source: JIM L. BIERS REAL ESTATE #141244 Report a problem | ||
Public tax history
| Year | Property taxes | Tax assessment |
|---|---|---|
| 2025 | $9,208 -4.2% | $948,900 +14.2% |
| 2024 | $9,610 +22.4% | $830,800 -2% |
| 2023 | $7,854 +12.8% | $847,500 +36% |
| 2022 | $6,965 | $623,000 +21.3% |
| 2021 | -- | $513,800 +29.2% |
| 2020 | $5,566 -6.9% | $397,800 +0.5% |
| 2019 | $5,979 +8.8% | $395,700 +9.9% |
| 2018 | $5,495 +2.9% | $360,100 +0.6% |
| 2017 | $5,339 | $357,900 +2.2% |
| 2016 | $5,339 -5.1% | $350,200 -0.7% |
| 2015 | $5,628 | $352,600 -0.1% |
| 2014 | $5,628 | $352,800 +3.8% |
| 2012 | -- | $340,000 |
Find assessor info on the county website
Monthly payment
Est. payment
Payment breakdown
Explore the cost of this home by adjusting the details. Changes won't be saved.Climate risks
Neighborhood: 57701
Nearby schools
Schools provided by the listing agent
- District: Rapid City
Source: Black Hills AOR. This data may not be complete. We recommend contacting the local school district to confirm school assignments for this home.
Similar homes
- $1,650,0004 bd4 ba2.6k sqft7810 Labrador Trl, Rapid City, SD 57702For Sale
 MLS ID #179474, HENRY R ULRICH III, ASCEND REALTY INC.. Black Hills AOR
 - $1,295,0003 bd2 ba2.5k sqft7450 Dark Canyon Rd, Rapid City, SD 57702For Sale
 MLS ID #179515, TOM RAU, RE/MAX RESULTS. Black Hills AOR
 - $1,845,0005 bd4 ba3.8k sqft6877 Sun Ridge Rd, Rapid City, SD 57702For Sale
 MLS ID #180723, DANEEN JACQUOT KULMALA, SOUTH DAKOTA PROPERTIES. Black Hills AOR
 - $1,699,0004 bd3 ba3.8k sqft10255 Echo Valley Ct, Rapid City, SD 57702New Construction
 MLS ID #87972, Faith Lewis, Lewis Realty. Black Hills AOR
